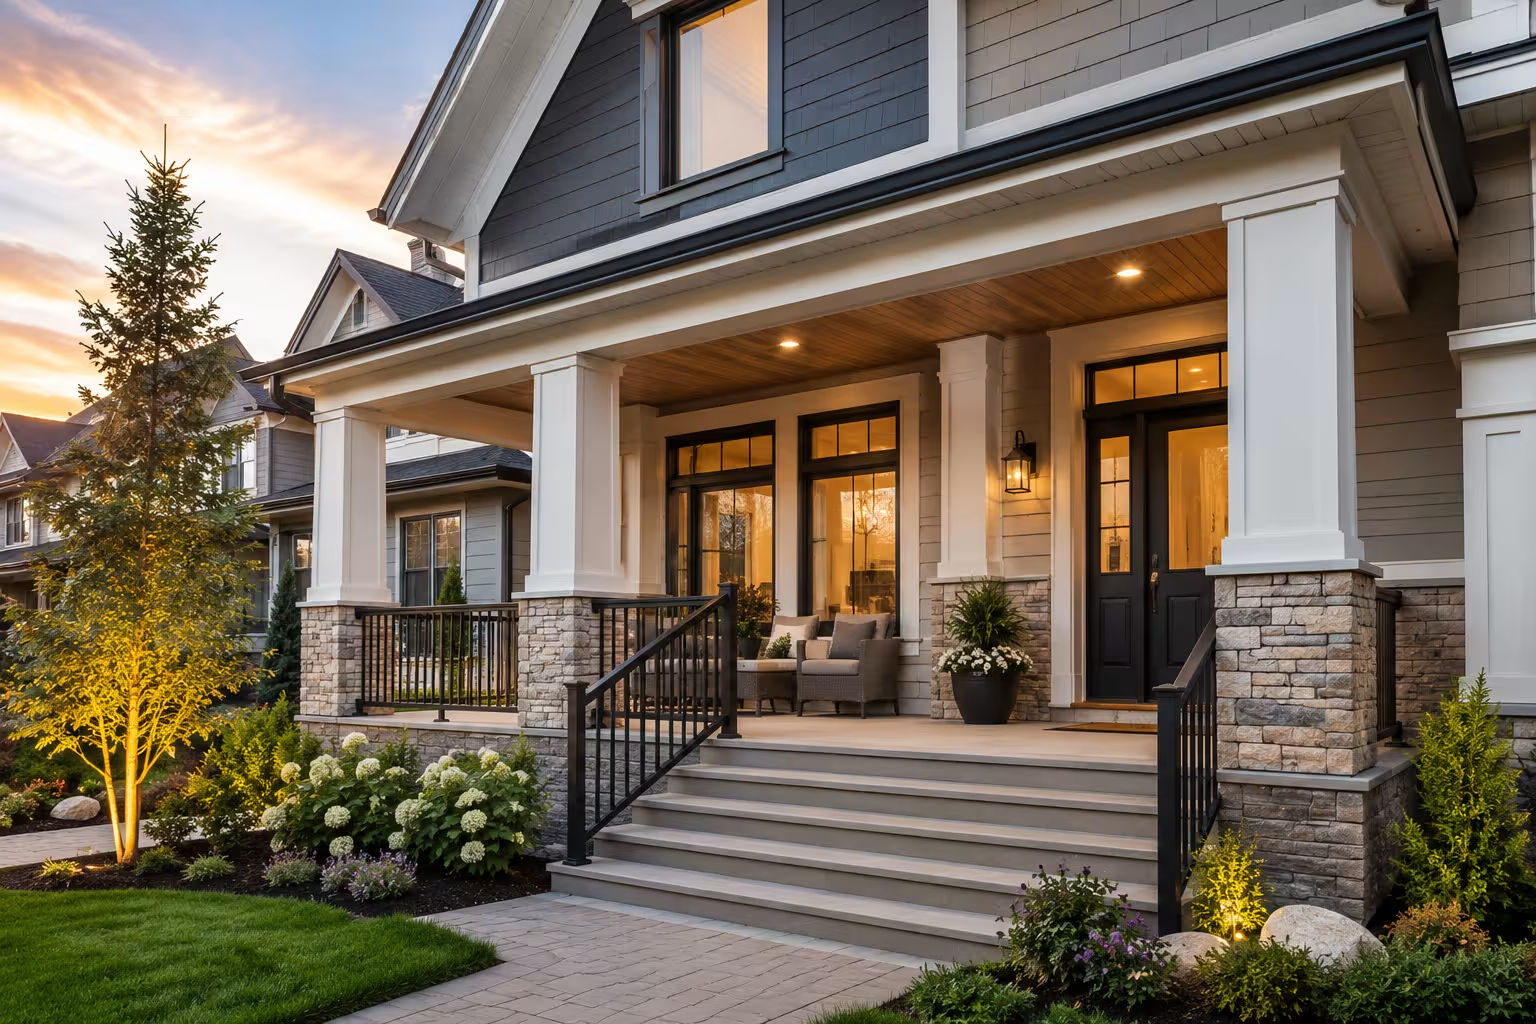
The original front porch felt small and uninviting, providing little functional space for seating or welcoming guests.
Our team expanded the porch footprint, upgraded the columns and installed new finishes to create a more welcoming and visually impressive entrance.
The details that define this transformation and give it lasting impact.
This website uses cookies to ensure you get the best experience on our website.
Loading...
 Call Now