Project Walkthrough

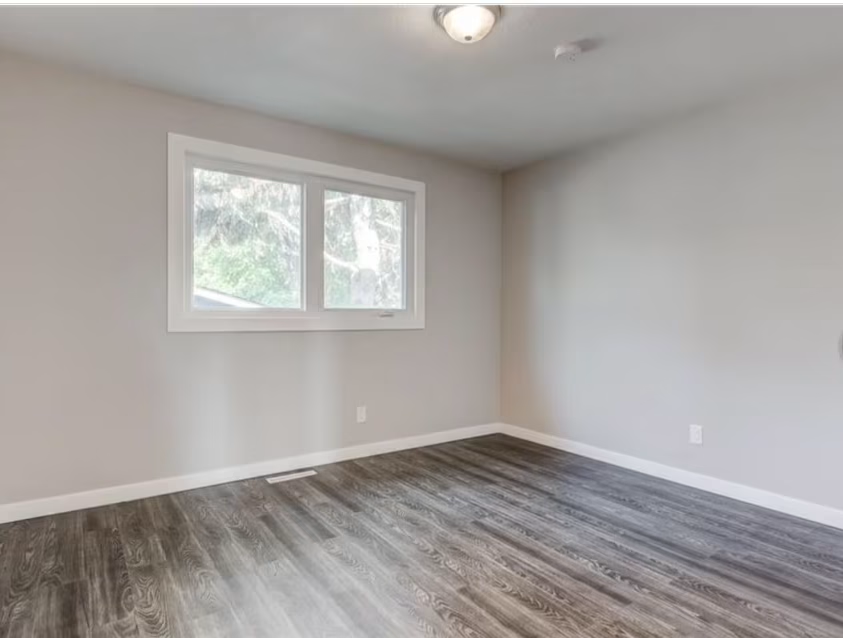
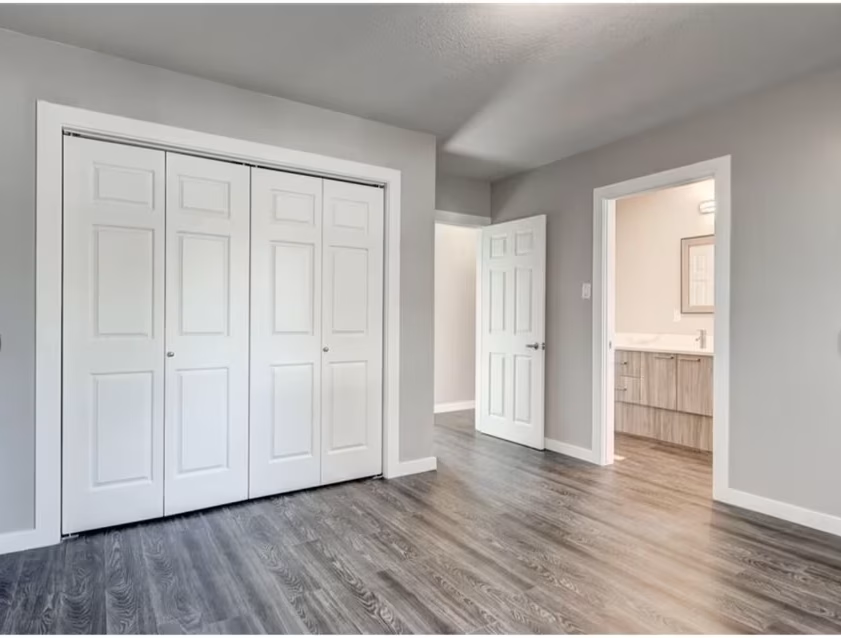
The primary bedroom on the top floor had the square footage of a luxury suite but none of the finishes to match. Builder-grade carpet that had seen years of wear, a single overhead light fixture that barely illuminated the room and plain white walls that offered no sense of comfort or identity made it feel like the most generic room in an otherwise well-loved home.

Splash Home Remodeling elevated it to the retreat it always deserved to be. Engineered hardwood flooring replaced the tired carpet, a custom feature headboard wall with integrated lighting became the room's focal point and a full walk-in closet buildout with custom organizers solved every storage problem at once. The result is a serene, hotel-quality primary suite tailored entirely around the way the homeowners actually live.

Client

Enterprise Corporate Group

Completion Year

2025

Area Covered

50,000 sq. ft

Catgory

Commercial Interior Design

Location

Downtown Business Hub

Duration

12 Months

What Makes It Stand Out:

The details that define this transformation and give it lasting impact.

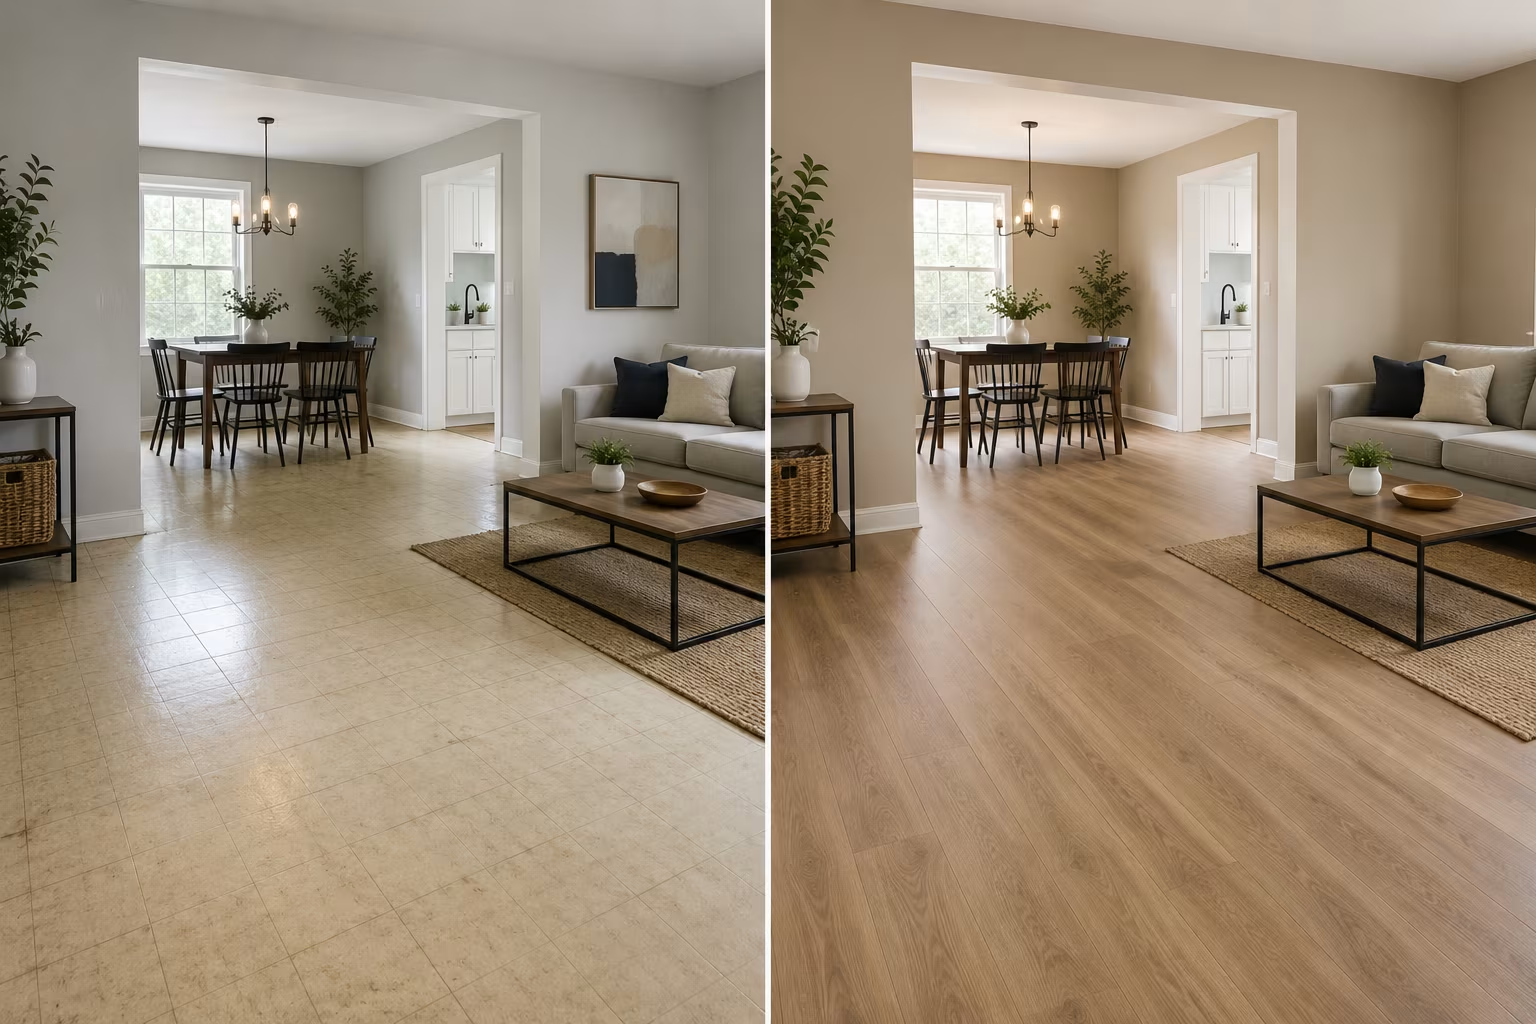
Engineered hardwood flooring replacing carpet.
01
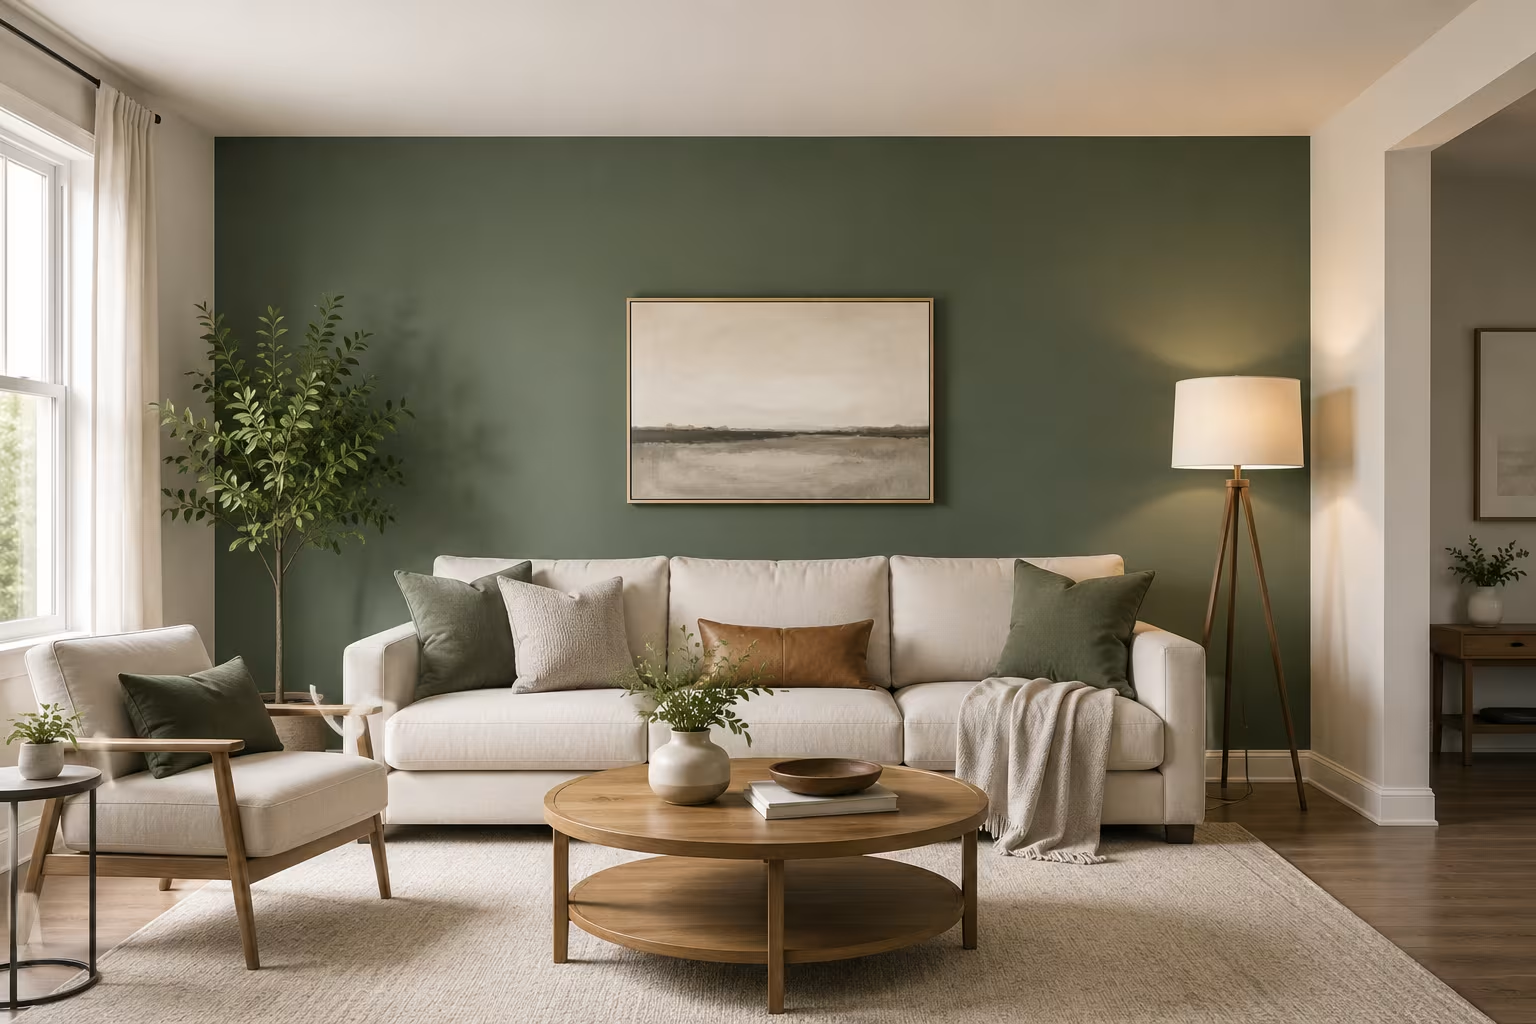
Custom feature wall behind bed with lighting.
02
Walk-in closet buildout with custom organizers.
03
Designer pendant and recessed lighting package.
04
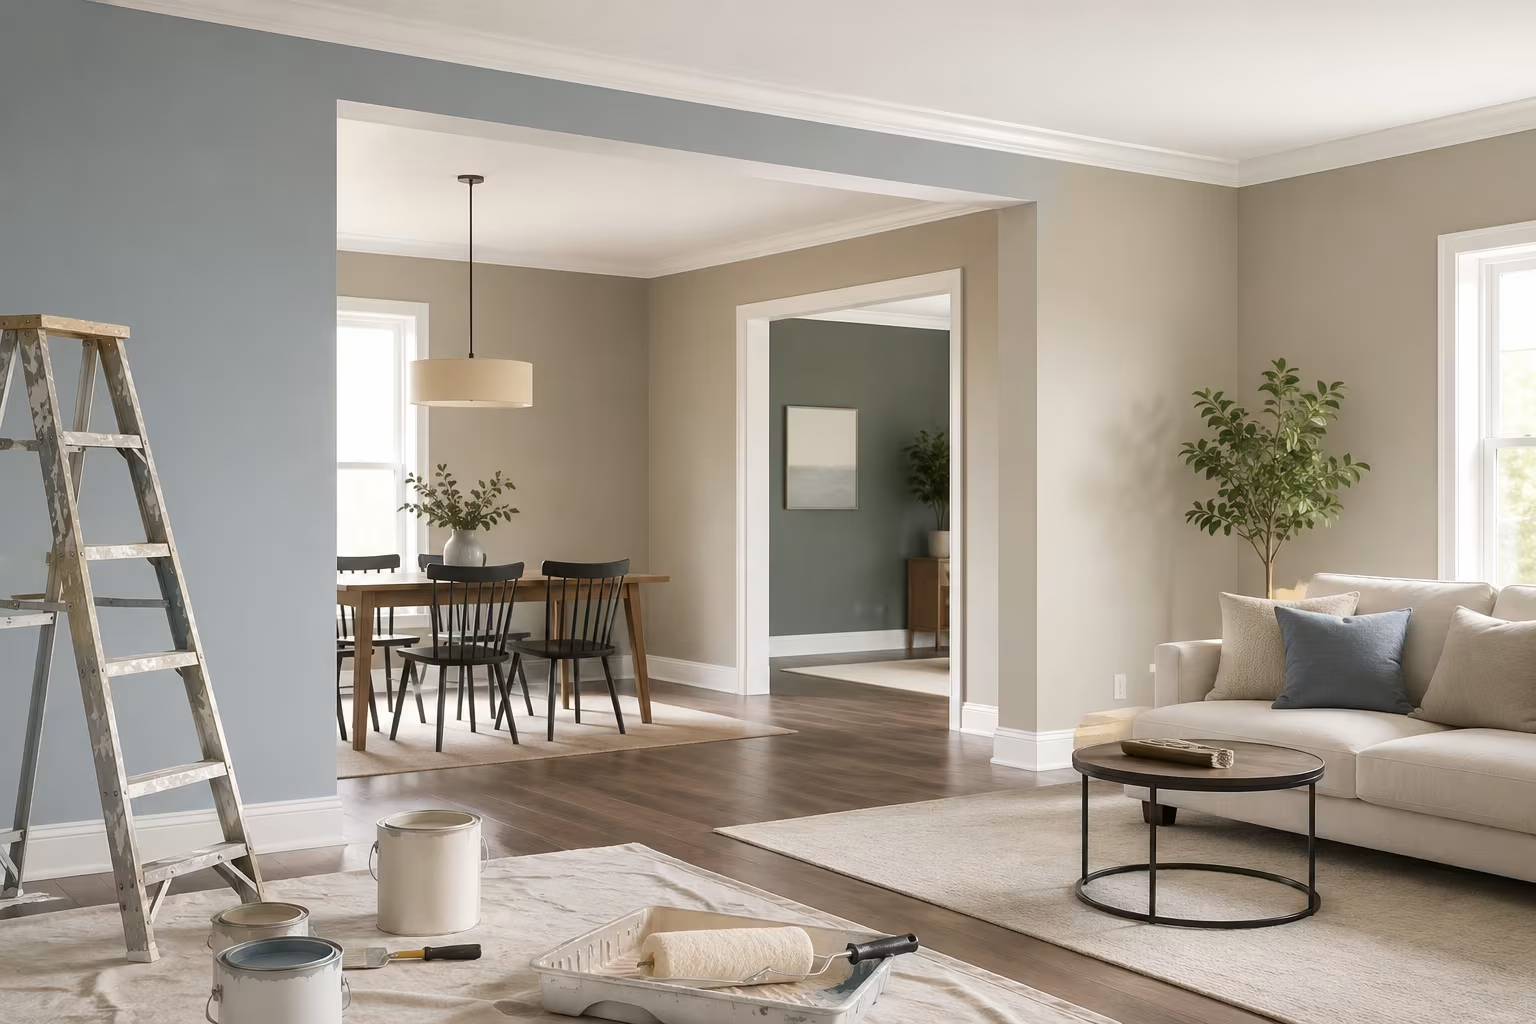
Fresh paint with premium trim and molding finish.
05
×

Loading...

Call Now