Project Walkthrough

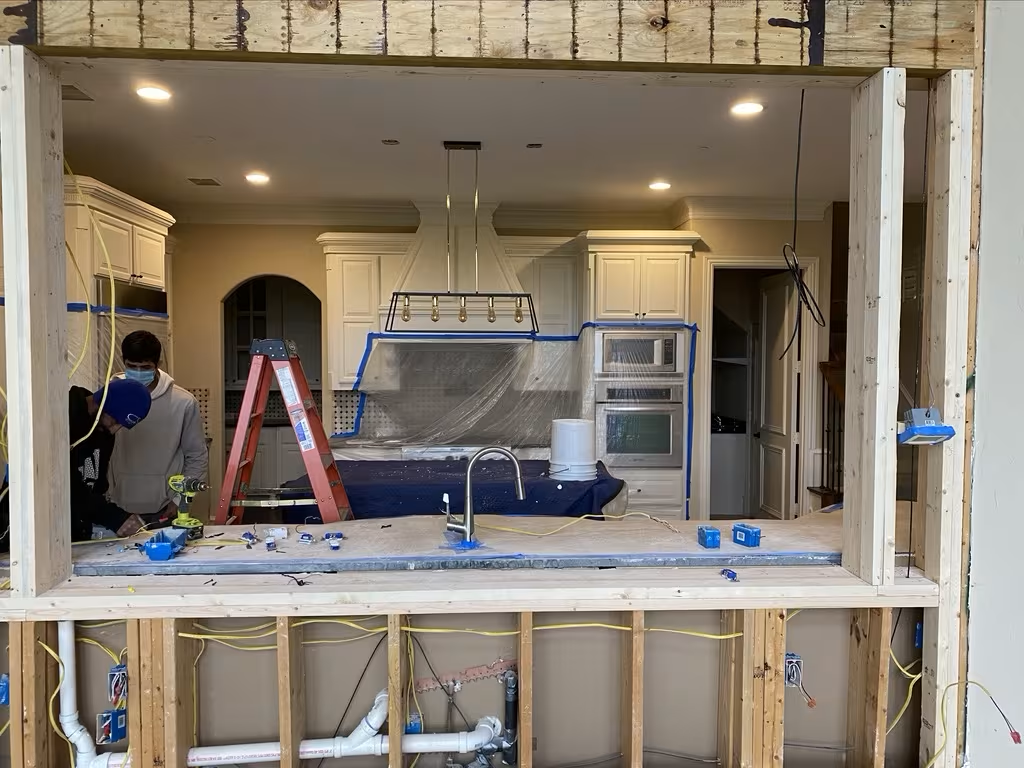
The original kitchen was a textbook example of wasted potential. Closed off from the rest of the living space, poorly lit and fitted with dated cabinetry that made the room feel smaller than it was, it struggled to keep up with the demands of a busy household. Counter space was limited, storage was inefficient and the layout made cooking feel more like a chore than a pleasure.

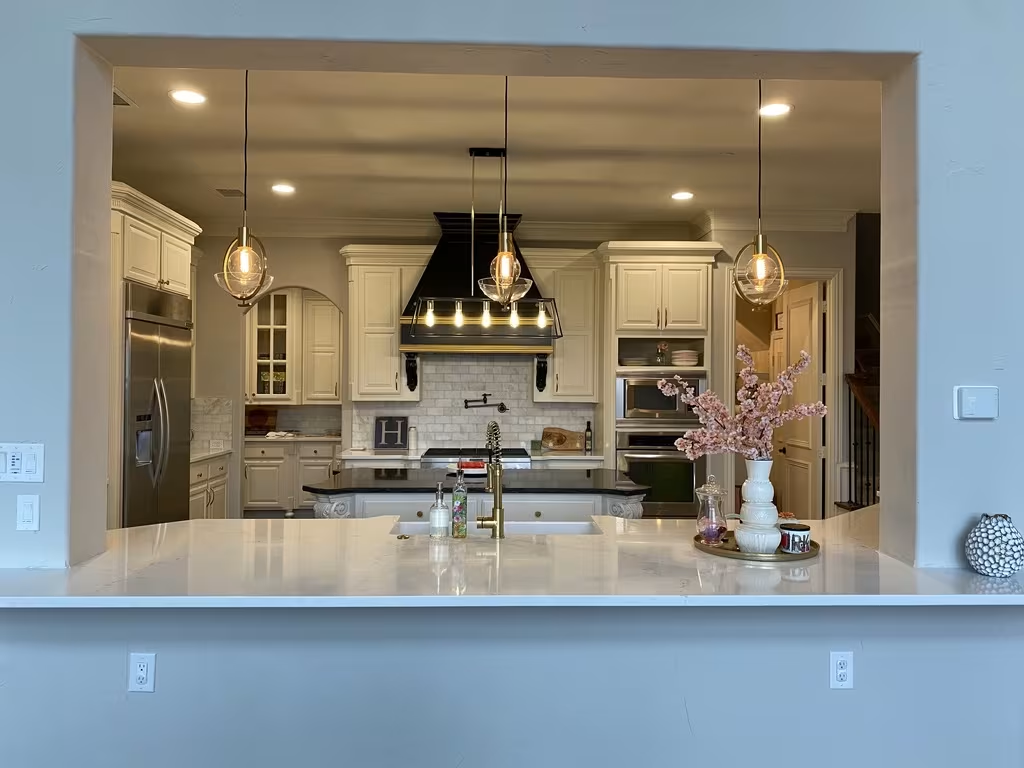
Splash Home Remodeling gutted and rebuilt it into a fully open, high-performance culinary space. Anchored by a waterfall quartz island, custom floor-to-ceiling cabinetry and integrated smart appliances, the new kitchen now serves as the social and functional heart of the home, built for serious cooking, effortless entertaining and everyday family life in equal measure.

Client

Enterprise Corporate Group

Completion Year

2025

Area Covered

50,000 sq. ft

Catgory

Commercial Interior Design

Location

Downtown Business Hub

Duration

12 Months

What Makes It Stand Out:

The details that define this transformation and give it lasting impact.

Waterfall quartz island with seating for four.
01
Custom floor-to-ceiling shaker cabinetry.
02
Smart appliance integration throughout.
03
Subway tile backsplash with under-cabinet lighting.
04
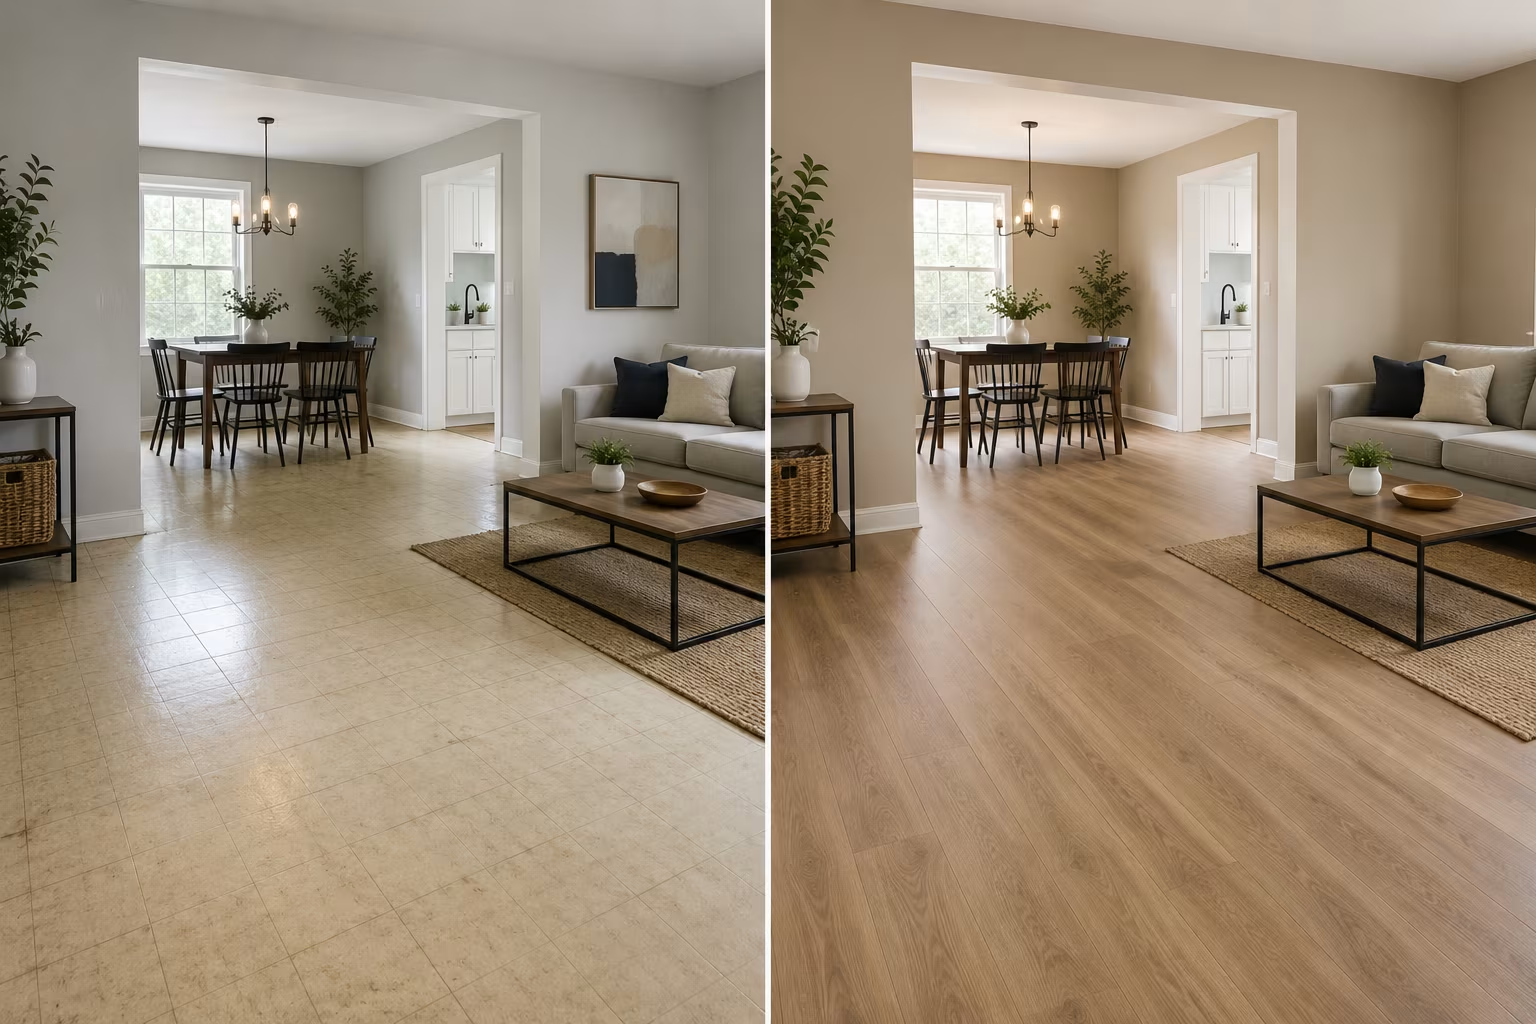
Hardwood flooring with smooth open layout.
05
×

Loading...

Call Now