The original kitchen was separated from the dining area by a partial wall that restricted movement and blocked natural light from reaching the center of the home. Outdated oak cabinets, laminate countertops and aging appliances made the space feel cramped and inefficient despite its generous footprint.
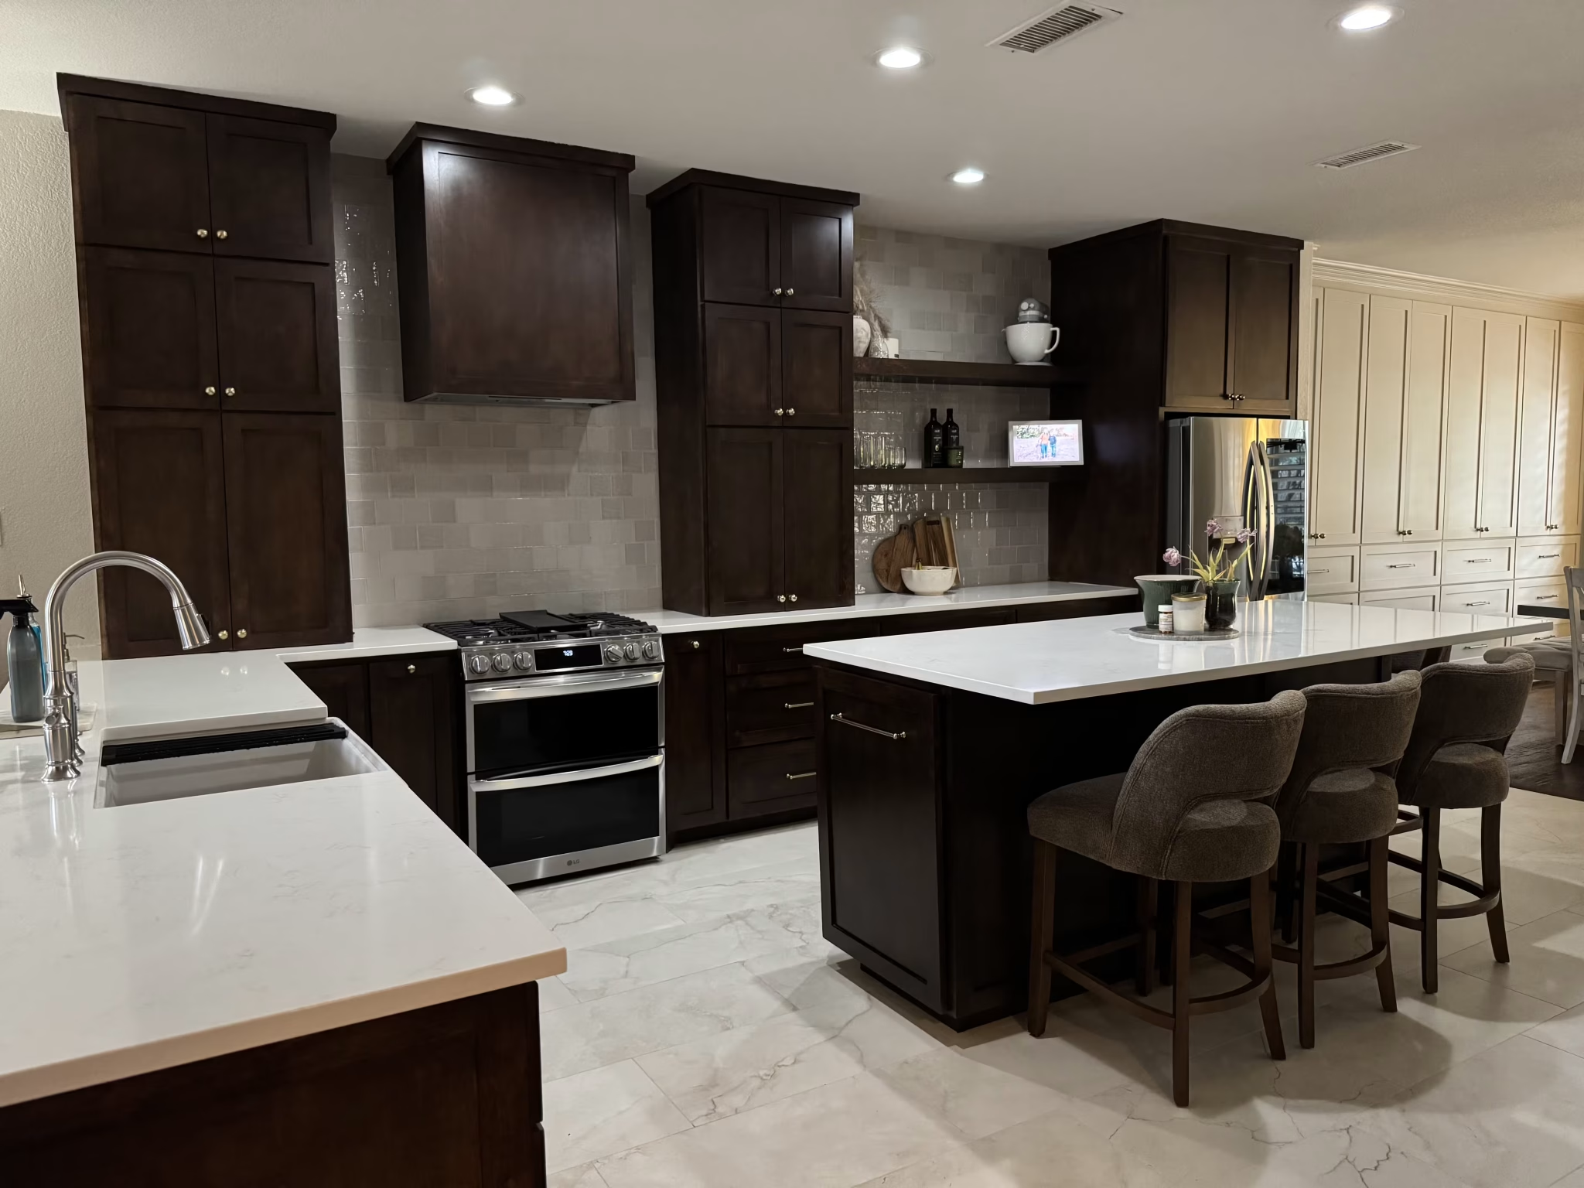
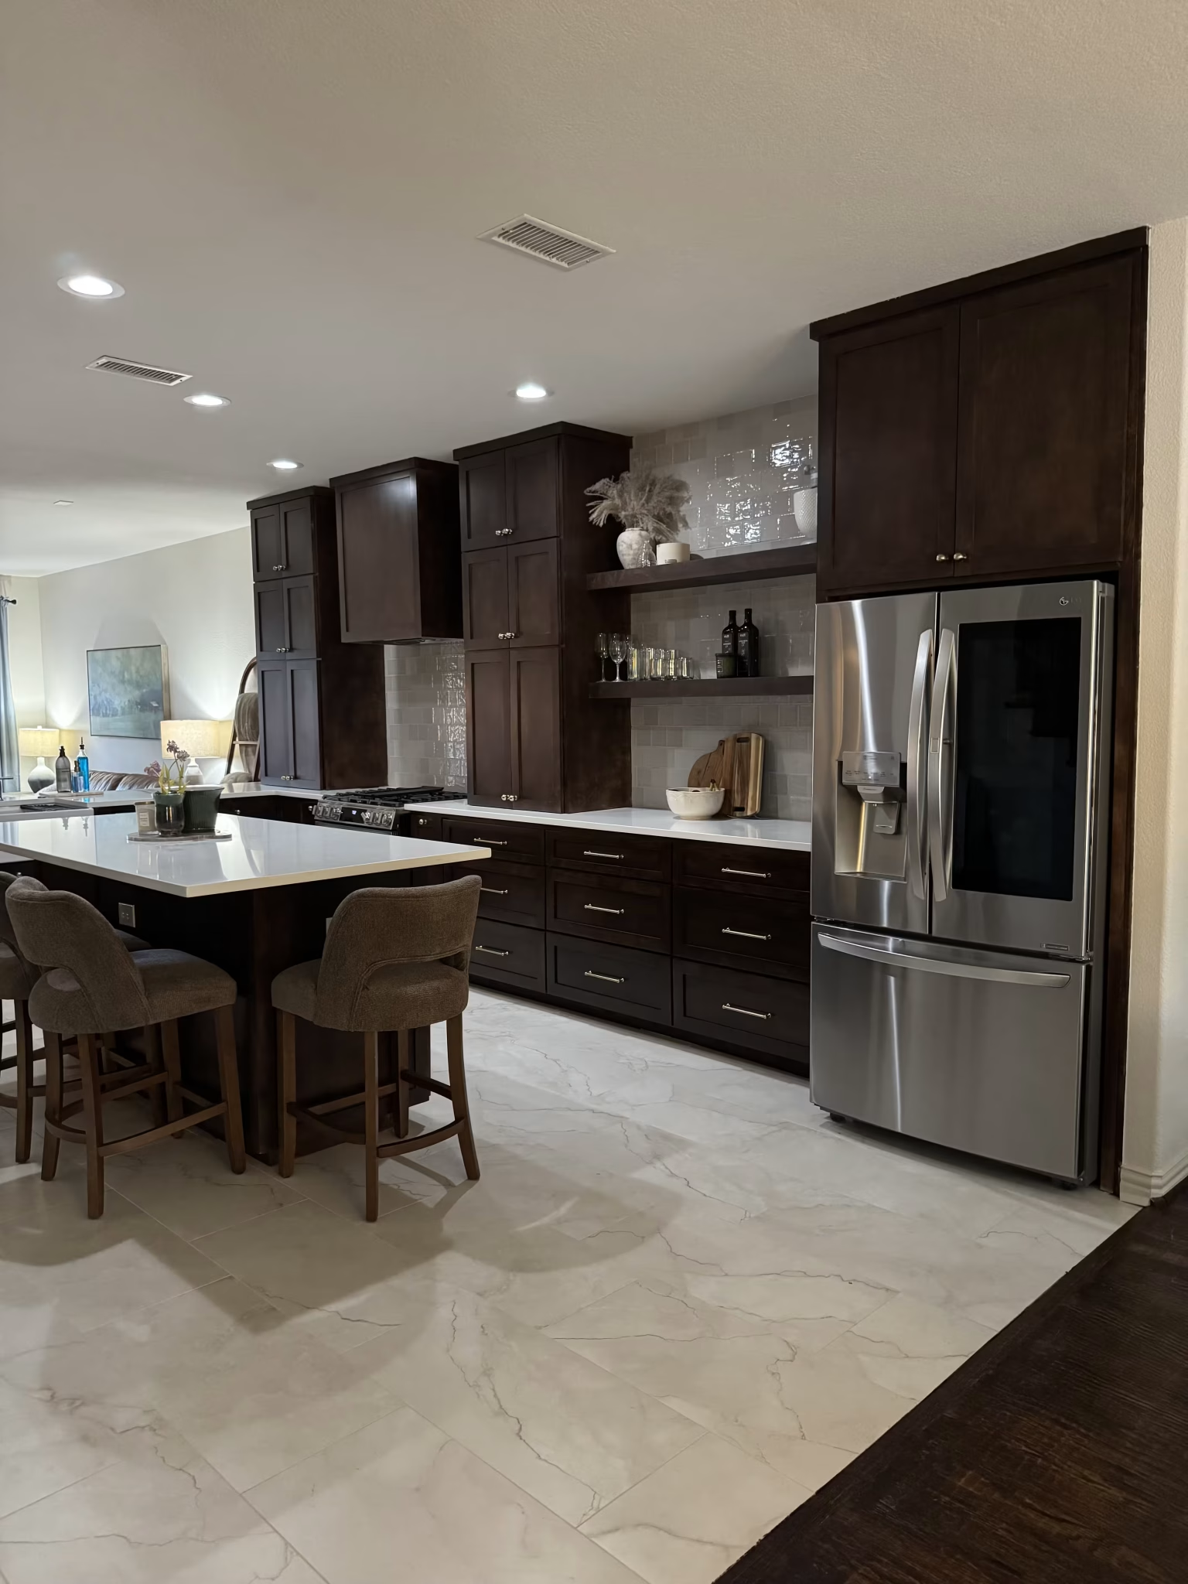
Our team completely reconfigured the layout, removing barriers between the kitchen and dining area to create a seamless open-concept design. Custom shaker cabinetry, quartz countertops and a large center island now provide abundant storage and workspace, while upgraded lighting and smart appliances have transformed the room into the true centerpiece of the home.
Client
Enterprise Corporate Group
Completion Year
2025
Area Covered
50,000 sq. ft
Catgory
Commercial Interior Design
Location
Downtown Business Hub
Duration
12 Months
What Makes It Stand Out:
The details that define this transformation and give it lasting impact.
Oversized quartz island with seating for five.
01
Custom shaker cabinetry with soft-close hardware.
02
Smart appliance package integration.
03
Designer pendant and under-cabinet lighting.
04
Open-concept layout connecting kitchen and dining spaces.
 Call Now