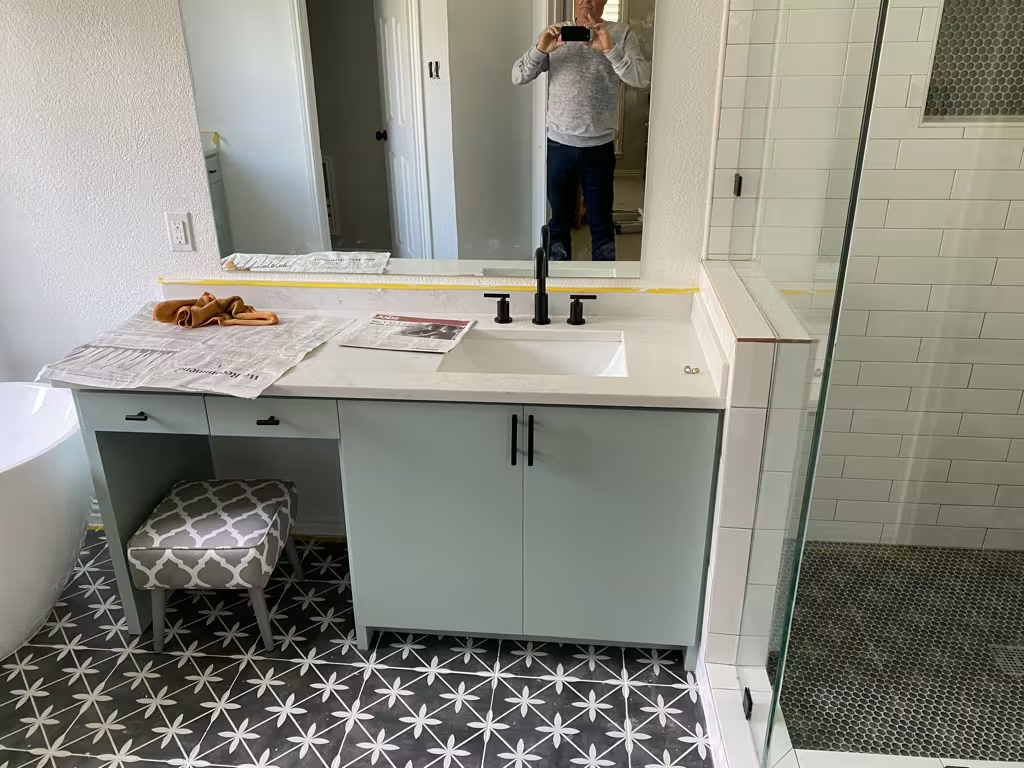
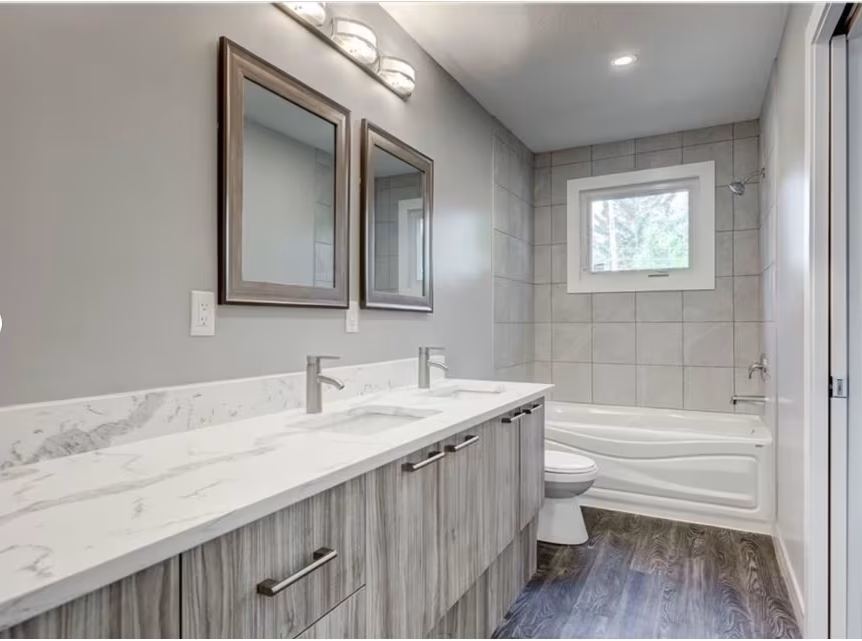
The top floor main bathroom served three bedrooms but felt like it had been designed to serve none of them well. Old fixtures with visible limescale, a single vanity fighting to serve multiple users, inadequate lighting that turned every morning routine into a frustration and grout lines that no amount of cleaning could restore made it the weakest room on the entire floor.
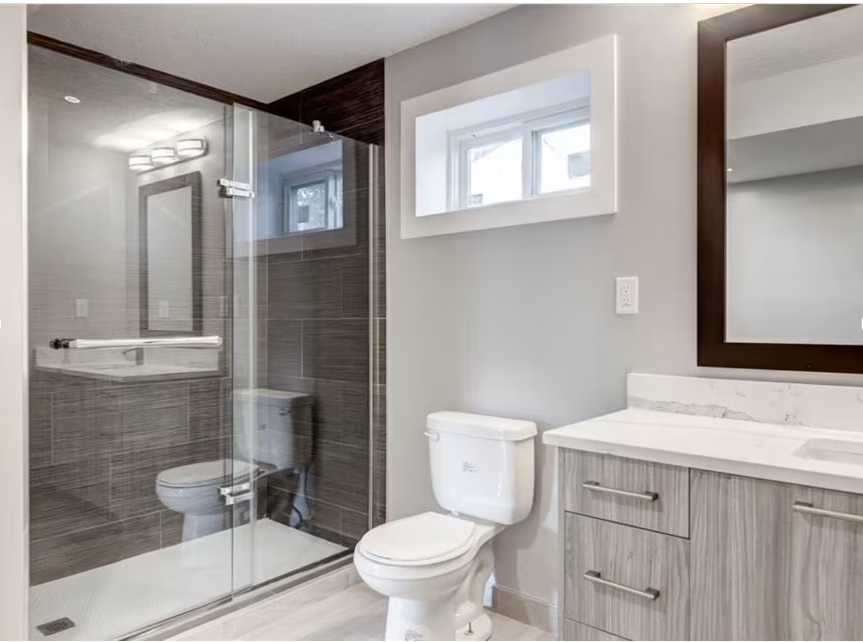
Splash Home Remodeling redesigned it completely around the demands placed on a shared family bathroom. A double vanity with undermount sinks and full-height storage, a walk-in shower with a rainfall head and recessed niche, large-format tile from floor to ceiling, a backlit demisting mirror and a smart ventilation upgrade transformed this shared bathroom into a polished, high-functioning space that now serves the entire top floor with ease and genuine comfort.
Client
Enterprise Corporate Group
Completion Year
2025
Area Covered
50,000 sq. ft
Catgory
Commercial Interior Design
Location
Downtown Business Hub
Duration
12 Months
What Makes It Stand Out:
The details that define this transformation and give it lasting impact.

 Call Now