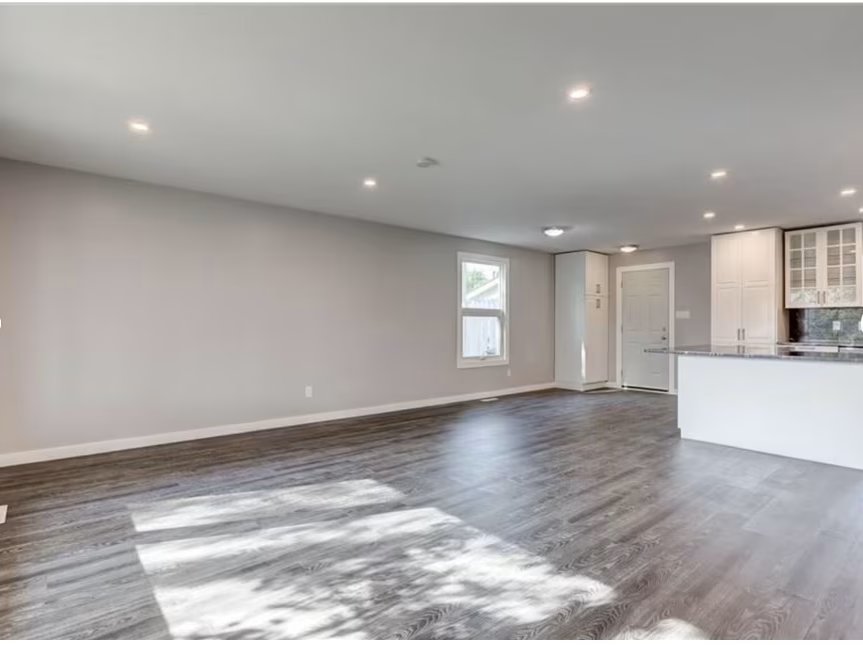
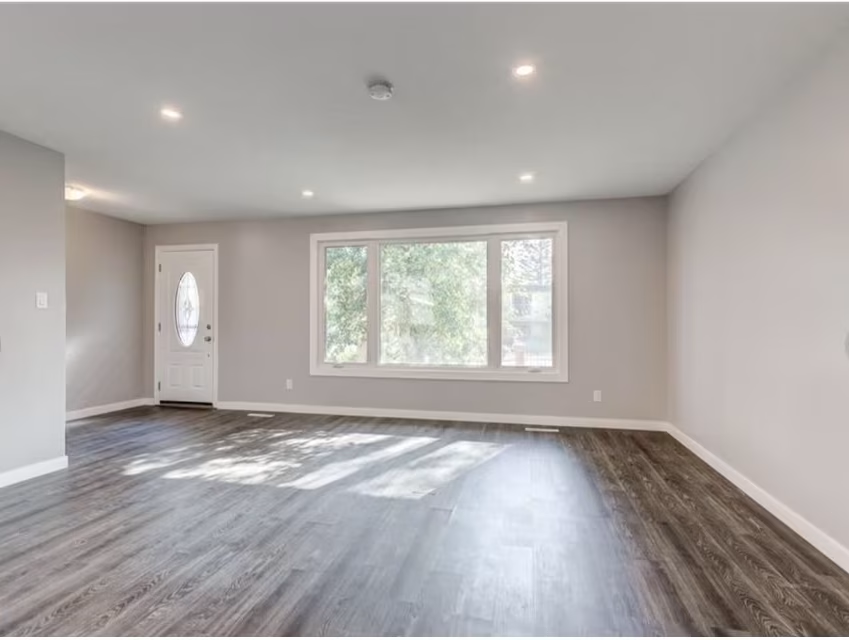
The upstairs living room had the square footage to be a standout space but none of the character to back it up. It served as a secondary lounge, but felt disconnected from the rest of the home, dark in the afternoons and furnished with a mismatched collection of pieces that had accumulated over the years without any real design intent.
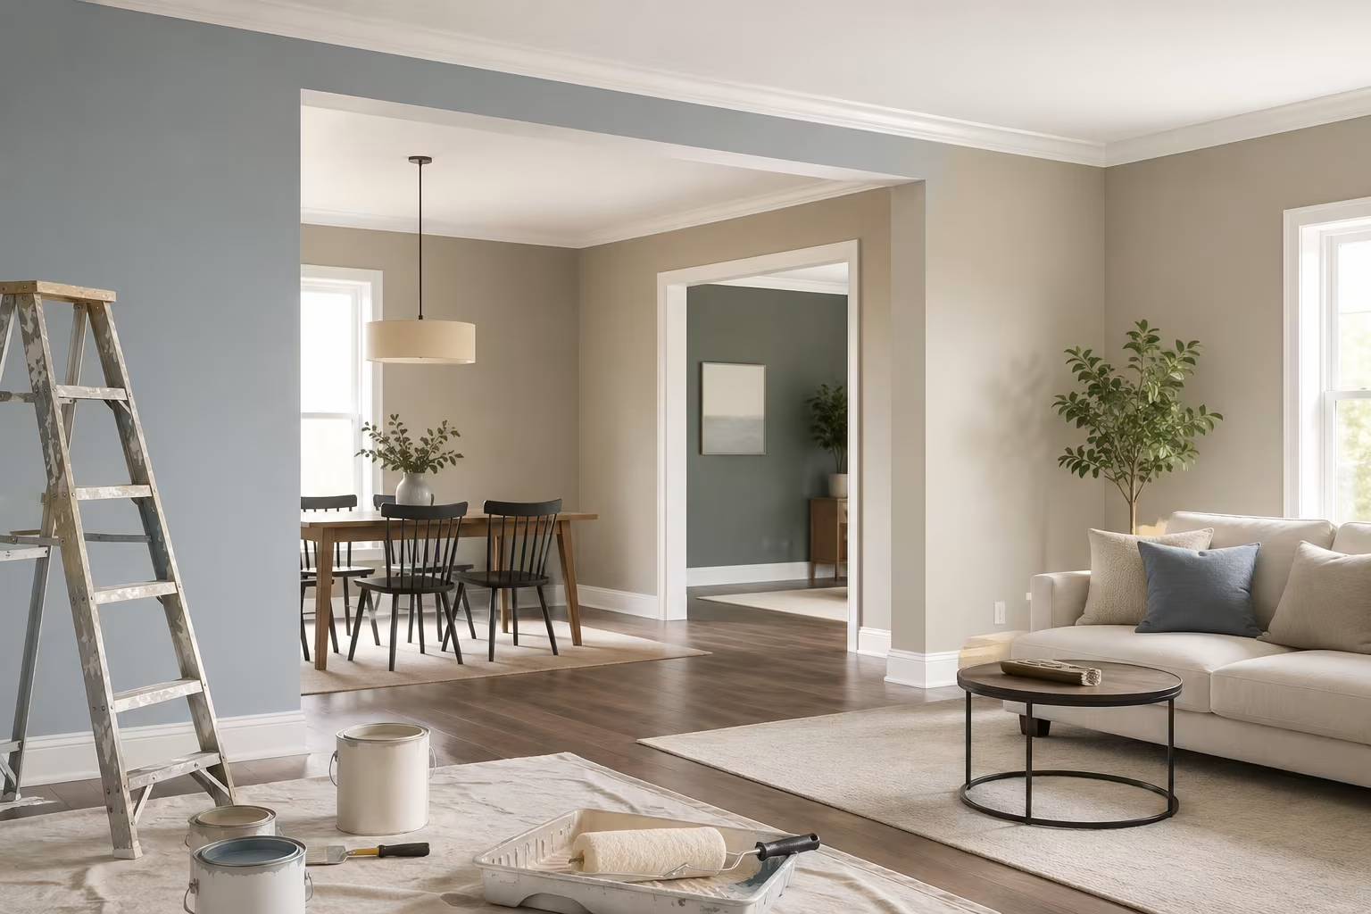
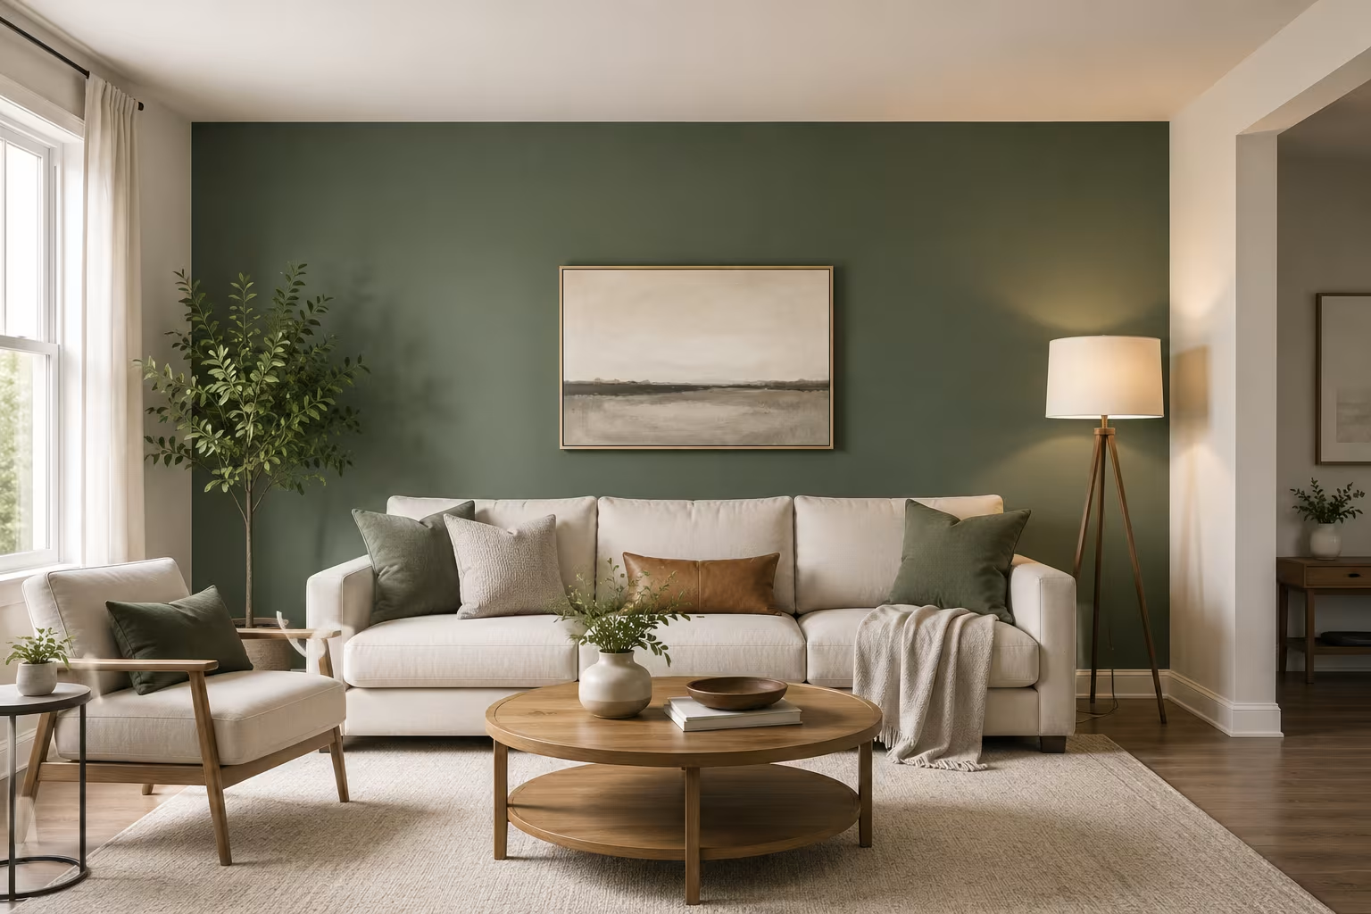
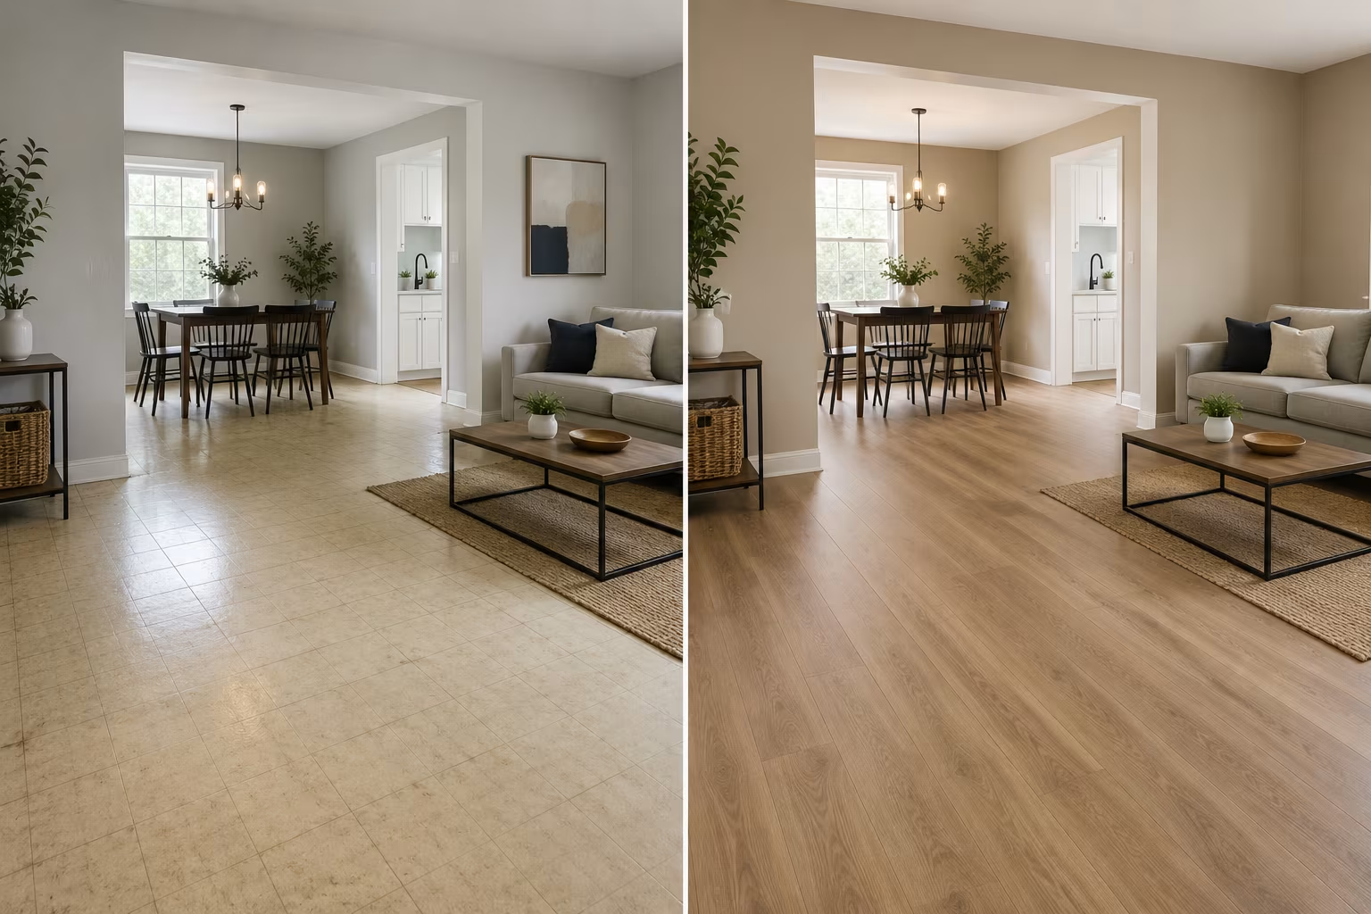
Splash Home Remodeling reimagined it as a sophisticated, light-filled retreat. New engineered hardwood flooring replaced tired carpet, a custom built-in shelving feature wall gave the room a focal point and a complete lighting overhaul opened up the space dramatically. With a fresh designer color palette and new crown molding throughout, it became a room the whole family now competes to spend time in.
The details that define this transformation and give it lasting impact.
This website uses cookies to ensure you get the best experience on our website.
Loading...