Many remodeling projects require permits, especially when structural, plumbing, or electrical changes are involved. Permit requirements depend on the scope of work.
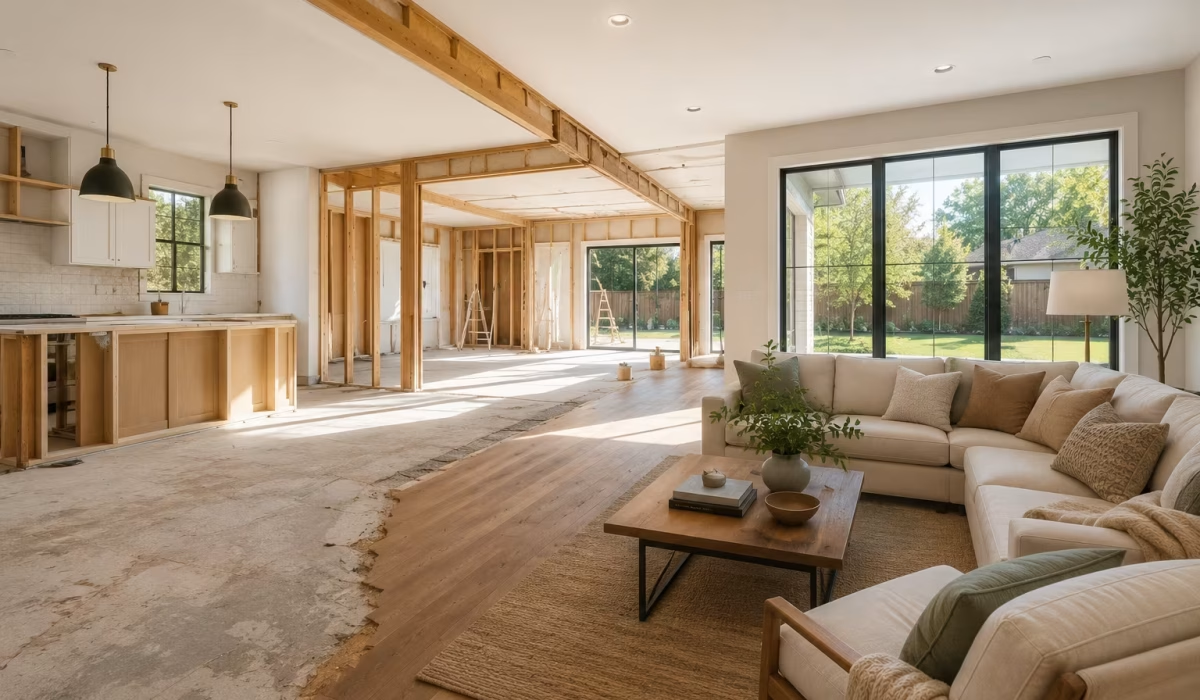
Home Remodeling Richardson, TX | Cost, Ideas & Much More
Whether you're upgrading a dated kitchen, transforming a cramped bathroom, or adding a new room to your growing family home, home remodeling in Richardson, TX is one of the smartest investments you can make. Richardson is a thriving suburb known for its strong housing market, established neighborhoods, and a community that values quality living.
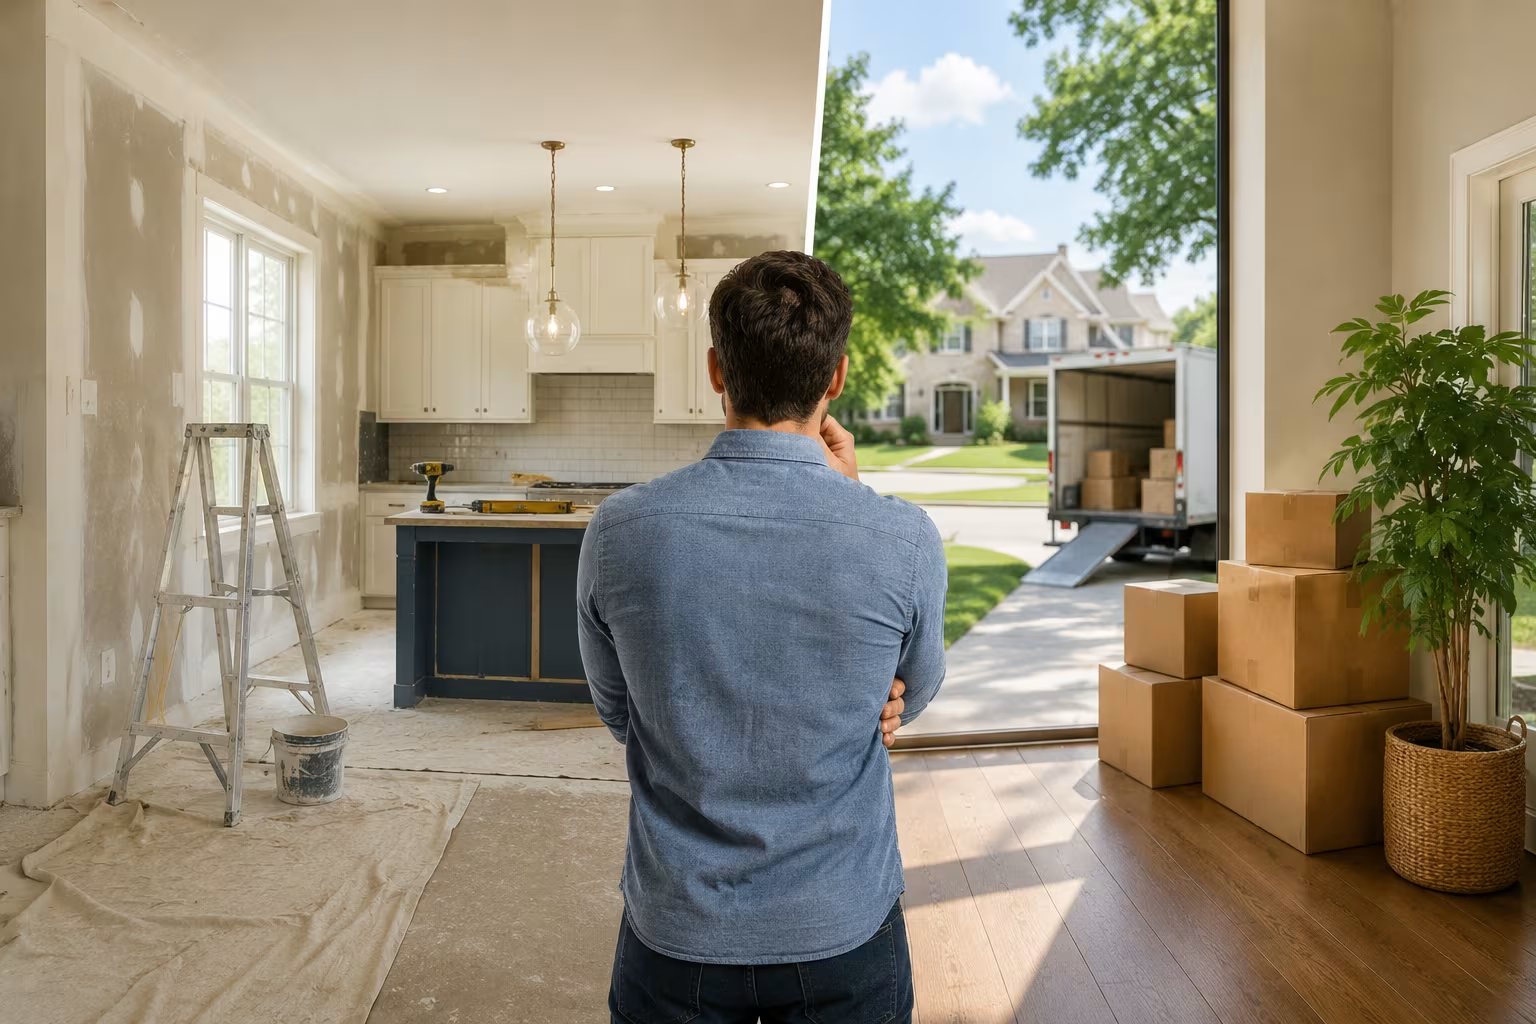
With home values on the rise and a competitive real estate scene, more Richardson homeowners are choosing to remodel and improve what they already have rather than face the stress and cost of moving.
What Is Home Remodeling?
Home remodeling refers to the process of making significant improvements, alterations, or additions to an existing residential structure. Unlike basic maintenance or minor repairs, remodeling involves changing the function, layout, aesthetics, or structure of a home in meaningful ways. It can be as focused as replacing kitchen cabinets or as expansive as adding a second story to your house.
In Richardson, TX, home remodeling matters for several important reasons:
Rising Property Values:
Richardson has seen consistent appreciation in home values over recent years. Strategic remodeling projects, particularly kitchen and bathroom upgrades, can significantly increase your home's market value and improve your return on investment when you eventually sell.
Aging Housing Stock:
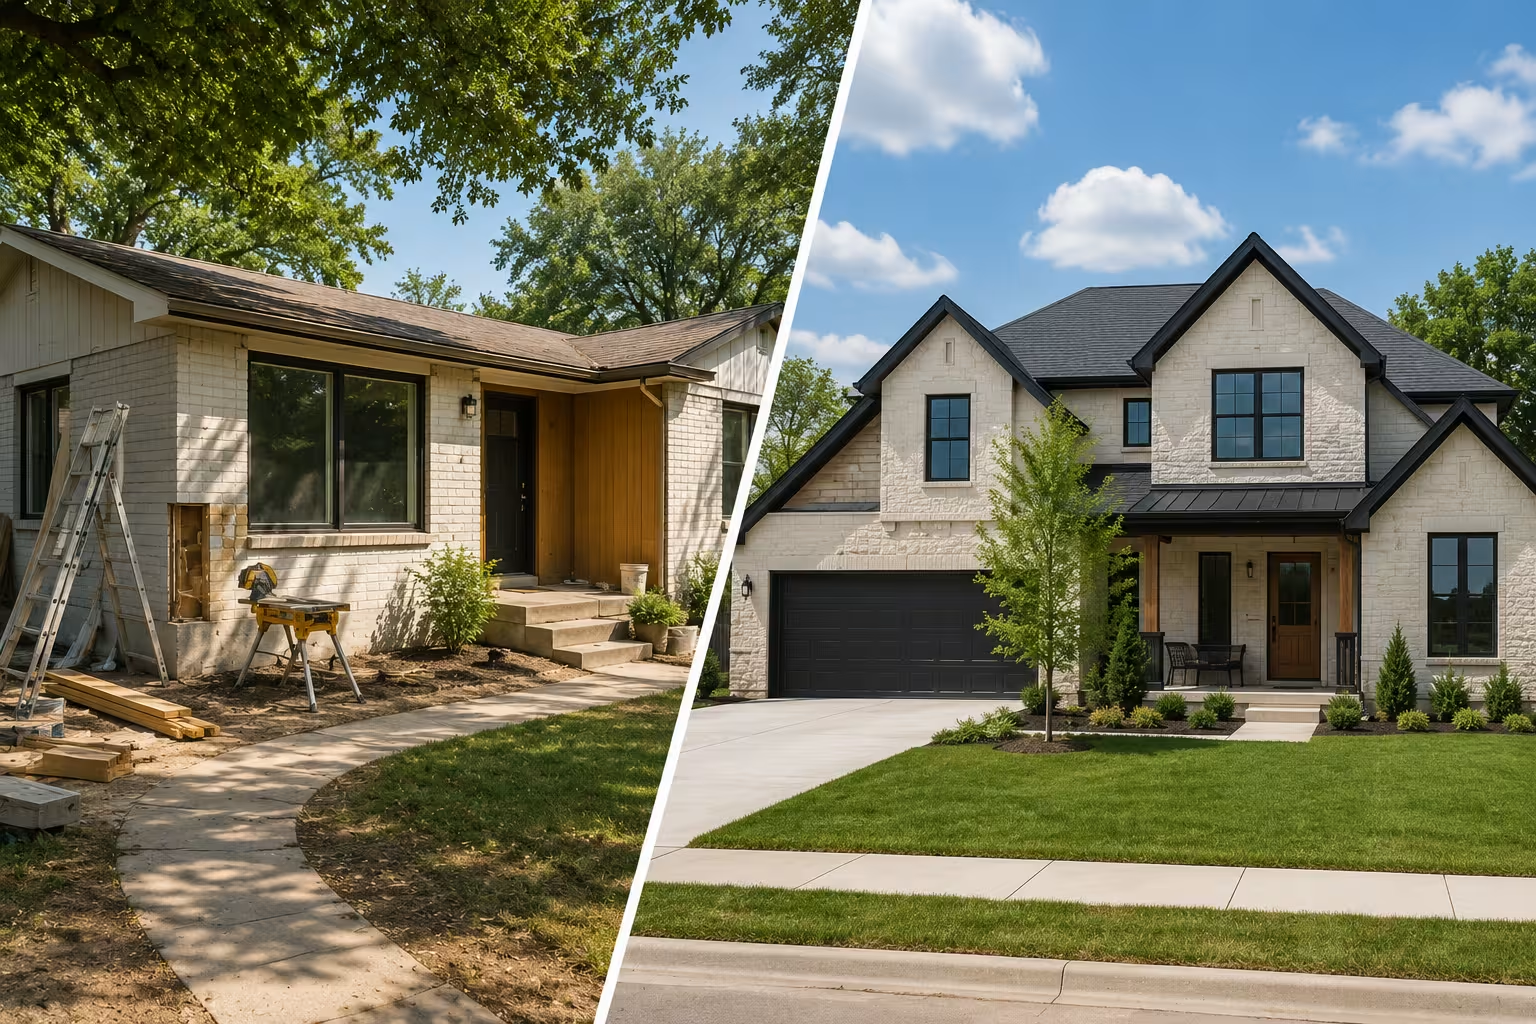
Many of Richardson's neighborhoods were developed in the 1970s, 1980s, and 1990s. Homes from these eras often have outdated floor plans, older electrical systems, insufficient insulation, and design aesthetics that no longer suit modern tastes. Remodeling breathes new life into these properties without the cost of tearing down and rebuilding.
Lifestyle Changes:
Families grow, children leave for college, home offices become necessary, and multigenerational living arrangements become more common. Remodeling allows Richardson homeowners to adapt their living spaces to their evolving needs rather than being forced into costly moves.
Energy Efficiency:
Texas summers are brutal, and utility bills in the DFW area can skyrocket. Remodeling projects that include better insulation, energy-efficient windows, upgraded HVAC systems, and smart home technology can dramatically reduce monthly energy costs.
Personal Satisfaction:
Beyond the financial and practical benefits, there's immense personal satisfaction in transforming your home into a space that truly reflects your style, values, and aspirations.
What Does Renovation Mean?
The word "renovation" comes from the Latin renovare, meaning to make new again. In the context of residential real estate and construction, renovation refers to the process of restoring, updating, or improving an existing structure while largely preserving its original form and function.
A renovation focuses on refreshing what already exists. It typically involves:
- Repainting walls, ceilings, or exterior surfaces
- Replacing flooring such as carpet, tile, or hardwood
- Installing new fixtures in kitchens and bathrooms
- Updating cabinetry with new doors, hardware, or finishes
- Replacing roofing materials, windows, or siding
- Restoring original architectural features
The defining characteristic of a renovation is that it works within the existing footprint and structure of the home. You are improving or modernizing without fundamentally changing the layout or function of a space. For example, updating an outdated bathroom by replacing the vanity, toilet, tub, and tile, without moving walls or changing the room's size, is a renovation.
Renovation in the Context of Richardson, TX
In Richardson, renovation projects are extremely common due to the age and style of local housing. A homeowner might renovate a 1985 ranch-style home by replacing the popcorn ceilings, updating the kitchen with quartz countertops and new appliances, laying luxury vinyl plank flooring throughout, and refreshing the landscaping. The home's footprint, layout, and structure remain unchanged, but it looks and functions like a modern, updated property.
Renovation can also refer to bringing a property back up to code or restoring it to a livable condition after neglect, damage, or wear and tear. In this context, it might include repairing water-damaged subfloors, fixing outdated electrical panels, or replacing deteriorating plumbing.
Key Takeaway: Renovation is about renewal and restoration. It improves the condition, appearance, and functionality of a space without necessarily changing its purpose or structure.
What Is the Difference Between a Home Renovation and a Home Remodel?
Many homeowners use the terms renovation and remodeling interchangeably, but they are not exactly the same. Understanding the difference helps you plan your project, budget, timeline, and overall construction goals more effectively.
|
Feature |
Home Renovation |
Home Remodel |
|
Meaning |
Updating or restoring an existing space |
Changing the structure or layout of a space |
|
Main Purpose |
Refresh and improve appearance |
Transform functionality and design |
|
Structural Changes |
Usually not required |
Often includes structural modifications |
|
Layout Changes |
Existing layout stays the same |
Layout may completely change |
|
Project Complexity |
Simpler and faster |
More complex and time-consuming |
|
Cost Range |
Generally lower |
Usually higher |
|
Examples |
Painting, flooring, fixture updates |
Room additions, wall removal, kitchen redesign |
|
Permit Requirements |
Sometimes needed |
Frequently required |
|
Construction Time |
Shorter timelines |
Longer timelines |
|
Property Impact |
Improves appearance and condition |
Changes both appearance and functionality |
Home Renovation vs. Remodel
This is one of the most commonly asked questions in the home improvement world, and while the two terms are often used interchangeably in everyday conversation, there is a meaningful distinction between them in the construction and real estate industries.
Renovation: Refreshing What Exists
As discussed above, a renovation works within the existing structure and layout. It restores, updates, or modernizes without fundamentally altering how a space is used. If a kitchen still functions as a kitchen, same walls, same footprint, same purpose, but now has new countertops, new flooring, new appliances, and new cabinets, that's a renovation.
Additional renovation examples:
- Repainting every room in the house
- Replacing old carpet with hardwood or tile
- Upgrading an outdated bathroom with modern fixtures
- Reshingling the roof or replacing windows for energy efficiency
- Refinishing kitchen cabinet faces without changing the layout
Remodel: Transforming Structure and Function
A remodel goes further. It changes the structure, layout, or purpose of a space in a fundamental way. Walls may be moved or removed, rooms may be combined or separated, and the very function of a space might be transformed. A remodel typically requires permits and involves licensed contractors for structural work, electrical, plumbing, and HVAC modifications.
Examples of remodeling:
- Knocking down the wall between a kitchen and dining room to create an open-concept layout
- Converting a garage into a livable bedroom or home office
- Adding a bathroom where there was none before
- Expanding a master bedroom by absorbing an adjacent smaller room
- Finishing a basement and turning it into an entertainment room, in-law suite, or gym
- Adding a second story to a single-level ranch home
The Practical Distinction for Richardson Homeowners
In practical terms, both renovations and remodels improve your home and add value, the difference lies in the scope of change and the involvement of structural work. Renovations are generally less expensive and faster to complete. Remodels involve more complexity, longer timelines, higher costs, and more regulatory involvement (permits, inspections, code compliance).
When talking to contractors in Richardson, it's useful to clarify upfront whether you want a renovation (updating within existing conditions) or a remodel (changing the structure or layout), as this significantly affects the bid, timeline, and permit requirements.
What Are the Most Popular Home Remodeling Ideas for Richardson, TX Homeowners?
When it comes to home remodeling ideas in Richardson, TX, homeowners have a wide spectrum of options. The best projects balance your personal enjoyment with long-term return on investment. Here are the most popular and impactful remodeling ideas for this area:
Kitchen Remodels
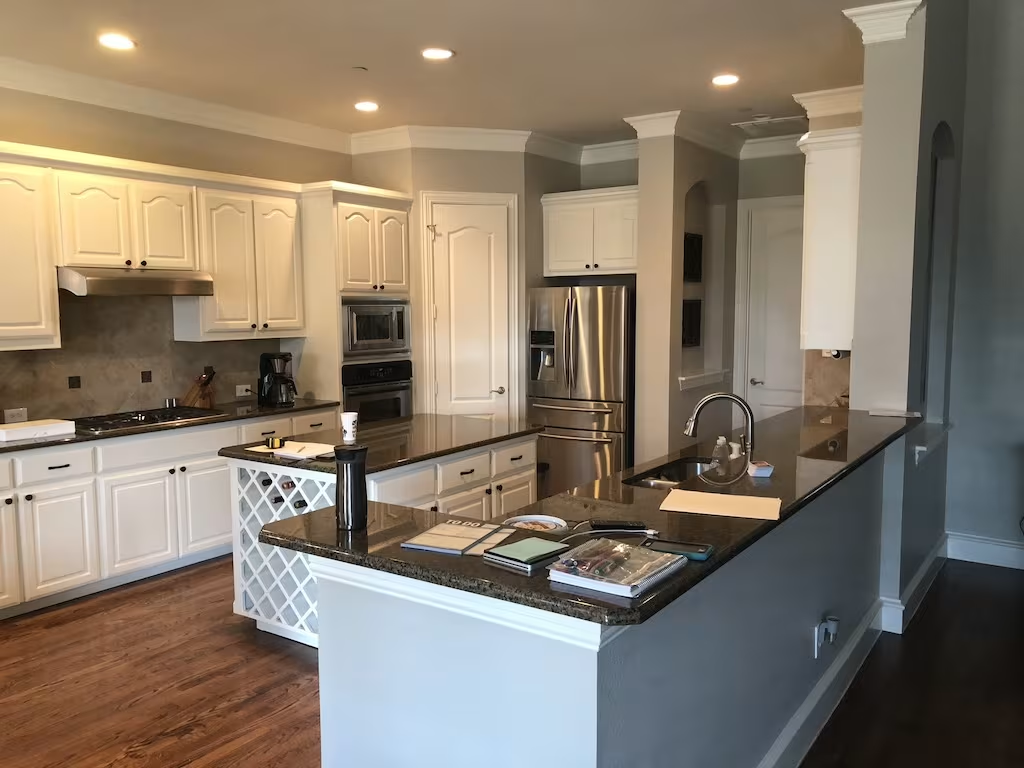
The kitchen is the heart of the home, and it's consistently one of the top remodeling investments for Richardson homeowners. Common kitchen remodel upgrades include:
- Open-concept layouts: Removing the wall between the kitchen and dining or living area to create a bright, flowing space
- Custom or semi-custom cabinetry: Replacing old oak or laminate cabinets with shaker-style or contemporary designs
- Quartz or granite countertops: Upgrading from dated laminate to durable, beautiful stone surfaces
- Kitchen islands: Adding an island for prep space, seating, and storage
- New appliances: Stainless steel or panel-ready appliances that blend seamlessly with cabinetry
- Luxury vinyl plank or tile flooring: Replacing worn vinyl or outdated tile with durable modern materials
- Backsplash installation: Subway tile, mosaic, or stone backsplashes that add visual interest
A mid-range kitchen remodel in Richardson typically costs between $25,000 and $60,000, while a high-end full kitchen transformation can reach $80,000 to $130,000 or more depending on materials and layout complexity.
Bathroom Remodels
Bathrooms are another top priority for Richardson homeowners. Whether it's a master bath transformation or a hall bath refresh, popular bathroom remodeling ideas include:
- Frameless glass shower enclosures replacing outdated tub-shower combos
- Freestanding soaking tubs as a spa-like focal point
- Double vanities with vessel sinks or undermount designs
- Heated flooring systems, increasingly popular in Texas despite the mild winters
- Walk-in showers with rain shower heads and bench seating
- Updated lighting, mirrors, and hardware that tie the design together
- Better ventilation systems to combat moisture and mold
A full master bathroom remodel in Richardson ranges from $15,000 to $45,000 depending on the size and finish level chosen.
Open Floor Plan Conversions
Many Richardson homes built in the 1970s through the 1990s were designed with compartmentalized rooms, a separate formal living room, a closed-off kitchen, and a distinct dining room. Modern homebuyers and homeowners strongly prefer open layouts that allow light to flow and encourage family togetherness.
Converting to an open floor plan involves removing walls (some of which may be load-bearing and require structural reinforcement) and reconfiguring the space for better flow. This is one of the most transformative remodeling projects and can dramatically modernize the feel of a home.
Home Additions and Room Expansions
As Richardson families grow or change, adding square footage is often the most practical solution. Common home addition projects include:
- Master suite additions
- In-law suite or multigenerational living spaces
- Sunrooms or screened-in porch enclosures
- Second-story additions on ranch homes
- Garage conversions or attached garage additions
Room additions in Richardson typically start at $80,000 to $150,000 for a modest addition and can exceed $300,000 for a full second-story project.
Outdoor Living Spaces
Given Richardson's location in Texas, outdoor living is a significant part of daily life for much of the year. Outdoor remodeling projects that add tremendous value and enjoyment include:
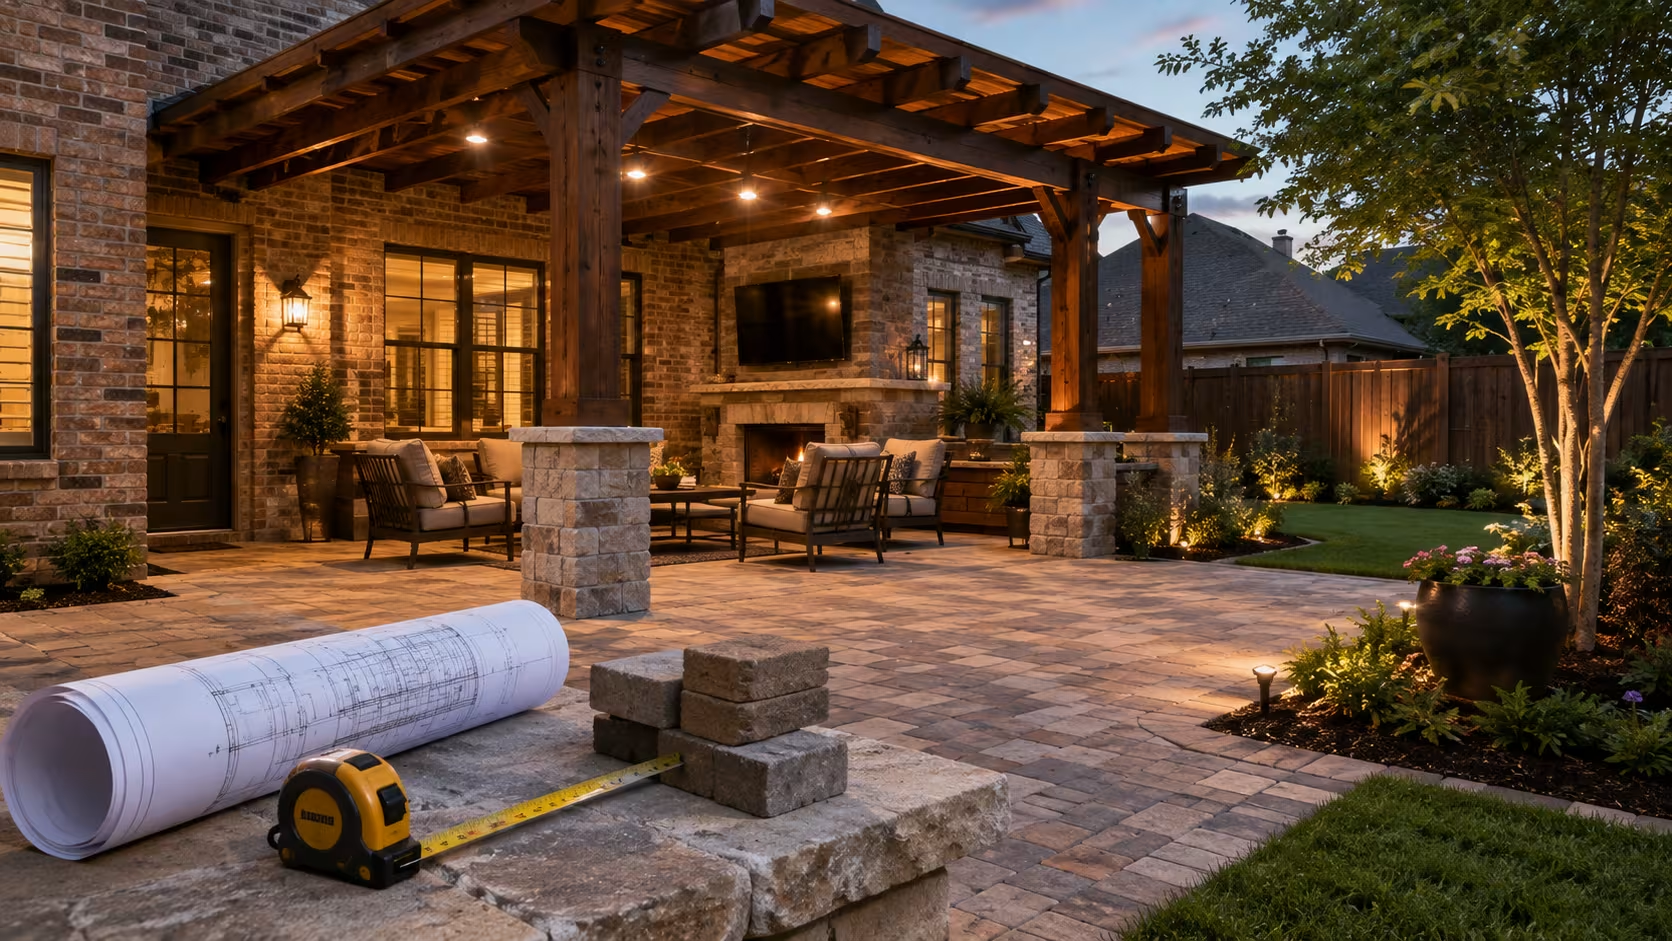
- Covered patios with outdoor kitchens and grilling stations
- Pergolas and shade structures with string lighting
- In-ground pools and spas (a highly sought-after feature in Texas heat)
- Artificial turf installation for low-maintenance, green lawns
- Landscape redesigns with drought-tolerant plants and efficient irrigation
Garage Conversions and ADUs
With remote work now a long-term reality for many Richardson residents, converting a garage into a home office, studio, gym, or guest suite has become increasingly popular. Accessory Dwelling Units (ADUs), sometimes called in-law suites or guest houses, can also be added to properties where zoning allows, and they represent a significant value-add for homeowners who can rent them or house extended family.
Energy Efficiency Upgrades
More Richardson homeowners are remodeling with energy savings in mind:
- Full window replacements with Low-E glazing
- Spray foam or blown-in insulation improvements
- HVAC system upgrades to high-efficiency heat pumps
- Solar panel installation (incentivized by federal tax credits)
- Smart home systems (thermostats, lighting, security) for better energy management
How Much Does Home Remodeling Cost in Richardson, TX?
Cost is always at the forefront of any remodeling decision. In Richardson, TX, remodeling costs are influenced by labor rates in the Dallas area, material availability, the size and complexity of the project, and the level of finish you choose. Here is a general breakdown of typical remodeling costs:
Cost Ranges by Project Type
Kitchen Remodel
- Minor refresh (paint, hardware, new fixtures): $5,000 – $15,000
- Mid-range full kitchen remodel: $25,000 – $60,000
- High-end custom kitchen remodel: $70,000 – $130,000+
Bathroom Remodel
- Basic hall bath update: $8,000 – $18,000
- Full master bath remodel: $20,000 – $45,000
- Luxury spa-style master bath: $50,000 – $90,000+
Open Floor Plan Conversion
- Single wall removal (non-load-bearing): $2,000 – $5,000
- Load-bearing wall removal with beam installation: $8,000 – $20,000
- Full open-concept kitchen/dining/living conversion: $20,000 – $50,000
Room Addition
- Small room addition (200–300 sq ft): $40,000 – $90,000
- Master suite addition: $80,000 – $150,000
- Second-story addition: $150,000 – $400,000+
Outdoor Living Spaces
- Covered patio or pergola: $15,000 – $40,000
- Outdoor kitchen addition: $20,000 – $60,000
- In-ground pool installation: $50,000 – $100,000+
Whole Home Renovation
- Budget renovation: $50,000 – $100,000
- Mid-range full renovation: $100,000 – $200,000
- High-end whole home remodel: $200,000 – $500,000+
Factors That Affect Remodeling Costs in Richardson
Labor Costs:
The Dallas–Fort Worth Metroplex has competitive contractor pricing, but skilled trades, particularly plumbers, electricians, and structural engineers, command premium rates. Expect to pay $50–$120 per hour for skilled labor depending on the trade.
Permit Fees:
Richardson requires permits for most structural, electrical, and plumbing work. Permit costs vary by project scope but typically range from $200 to $2,000.
Material Selection:
The single biggest cost variable is materials. The difference between stock cabinets and custom cabinetry, or between laminate and quartz countertops, can swing a project budget by tens of thousands of dollars.
Existing Conditions:
Older homes may conceal surprises — outdated wiring, galvanized pipes, asbestos in popcorn ceilings, or rotted structural elements. These hidden conditions can add 10–20% to your project budget as contingency costs.
Contractor Overhead and Markup:
General contractors typically charge 15–25% overhead and profit on top of subcontractor costs and materials. This is legitimate and covers project management, insurance, warranty, and coordination.
Rule of Thumb:
Always budget a 15–20% contingency on top of your contractor's estimate. Unexpected discoveries, especially in homes built before 1990, are the rule rather than the exception.
What Is the Home Remodeling Design Process?
The design process is where a remodeling project transforms from a vague idea into a concrete, buildable plan. Skipping or rushing through the design phase is one of the most common, and costly, mistakes homeowners make. A thorough design process sets clear expectations, prevents costly change orders, and ensures the finished product matches your vision.
Here is what the home remodeling design process looks like from start to finish:
Phase 1: Discovery and Goal Setting
Every successful remodel begins with a deep understanding of what you want to achieve. During the discovery phase, you should:
- Identify the problems you're solving (not enough kitchen storage, lack of a home office, outdated master bathroom)
- Define your wish list versus your must-have list
- Set a realistic budget range, not just a maximum number, but an understanding of where you're willing to flex and where you're not
- Establish a timeline and understand how construction will affect your daily life
- Consider how long you plan to stay in the home, as this influences the ROI calculus of different project scopes
Tip for Richardson Homeowners:
Visit the City of Richardson's Building Inspection Department early to understand which types of projects require permits. Starting construction without required permits is a serious issue that can complicate future home sales and require expensive remediation.
Phase 2: Research and Inspiration Gathering
Before meeting with designers or contractors, invest time in gathering inspiration:
- Create boards on Pinterest or Houzz with design styles you love
- Visit local showrooms in the Richardson/Plano area to see materials and finishes in person
- Tour model homes in the area to get a sense of current design trends and quality levels
- Review online portfolios of local contractors and designers
- Talk to friends and neighbors who have recently remodeled, their referrals and lessons learned are invaluable
Phase 3: Hiring the Right Professionals
For projects beyond cosmetic updates, you'll likely need one or more of the following professionals:
General Contractor (GC):
Manages the overall project, hires and coordinates subcontractors, pulls permits, and is responsible for delivering the finished project on schedule and within budget. For a full remodel, a GC is essential.
Architect:
Required for any project involving structural changes, additions, or significant layout modifications. An architect produces stamped drawings that the city requires for permits.
Interior Designer:
Helps with space planning, material selection, color palettes, furniture layout, and the overall cohesion of the design. Working with a designer often prevents costly mistakes and elevates the final result significantly.
Kitchen and Bath Designer:
Specialized designers who work within design-build firms or kitchen/bath showrooms; they focus on the technical aspects of cabinetry layout, plumbing placement, and code compliance in wet areas.
When interviewing contractors in Richardson, ask for:
- Texas contractor license verification
- General liability and workers' compensation insurance certificates
- A portfolio of similar completed projects with references
- A detailed written proposal, not just a number on a napkin
- Their process for handling change orders and unexpected conditions
Phase 4: Space Planning and Schematic Design
Once you've hired your design team, the space planning phase begins. This involves:
- Taking precise measurements of every space involved in the remodel
- Understanding the location of load-bearing walls, mechanical systems, plumbing lines, and electrical panels
- Exploring multiple layout options before committing to one
- Creating rough schematic drawings that show the proposed changes
This is the "big picture" phase where major decisions are made about layout and function. It's far cheaper to move a wall on paper five times than to move it in the real world even once.
Phase 5: Design Development
With a chosen layout locked in, the design development phase digs into the details:
- Cabinet selection, door styles, and hardware
- Countertop materials and edge profiles
- Flooring selection and layout patterns
- Tile selections for bathrooms, backsplashes, and feature walls
- Lighting plan, type of fixtures, placement, and switch configurations
- Plumbing fixture selection (sinks, faucets, tubs, showers)
- Paint colors and wall treatments
- Appliance specifications for kitchen remodels
Every selection made in this phase should be documented in a detailed finish schedule, which becomes part of your contract with the contractor.
Phase 6: Construction Documents and Permitting
For projects requiring permits, your architect or designer will produce construction documents, detailed technical drawings that show exactly what is to be built and how. These documents are submitted to the City of Richardson's Building Inspection Division for plan review and approval.
Permit timelines in Richardson typically range from two to six weeks depending on the complexity of the project and the city's current workload. Some projects qualify for over-the-counter permit approvals, while others require full plan review.
Do not start any permitted work before your permits are issued. Unpermitted work is a serious liability that can result in stop-work orders, fines, and mandatory demolition of completed work.
Phase 7: Pre-Construction Planning
Before the first hammer swings, there is significant planning to do:
- Finalizing material selections and ordering long-lead items (custom cabinets can take 6–12 weeks to manufacture)
- Confirming the project schedule with your contractor
- Making arrangements for where your family will live during disruptive construction phases
- Protecting furniture, flooring, and other areas of the home from construction dust and damage
- Establishing clear communication protocols with your project manager or GC
Phase 8: Construction and Project Management
This is the phase most homeowners think of when they imagine remodeling, the actual building. A typical construction sequence for a kitchen remodel, for example, would be:
- Demolition of existing cabinets, counters, and flooring
- Rough-in work: plumbing rough-in, electrical rough-in, HVAC modifications
- Inspections by the city for rough-in work
- Insulation (if required)
- Drywall and plaster work
- Painting (prime and first coat)
- Cabinet installation
- Countertop templating and fabrication (requires cabinets to be installed)
- Tile work
- Countertop installation
- Fixture and appliance installation
- Trim carpentry
- Final painting
- Flooring (often last to protect from damage)
- Final touches, punch list, and inspection
Throughout construction, communication between you and your contractor is critical. Establish a regular check-in schedule and document all decisions in writing to prevent disputes.
Phase 9: Final Walkthrough and Punch List
As the project nears completion, conduct a thorough walkthrough with your contractor to identify any items that need correction, a door that doesn't close properly, a tile with a chip, a paint color that wasn't applied correctly. This list of corrections is called the punch list.
Do not make your final payment to the contractor until the punch list items are completed to your satisfaction. A reasonable contractor will expect this and factor it into their payment schedule.
Phase 10: Post-Construction Review
After the dust settles, take time to:
- Document all warranties for materials and labor
- Keep a file of all permits, inspection records, and construction documents, these are required disclosures in a future home sale
- Photograph the finished project for insurance purposes and future reference
- Update your homeowner's insurance policy to reflect the increased value of your home
What Are the Main Risks of Home Renovation?
What Are the Most Common Home Renovation Risks You Should Know?
Home renovation can be enormously rewarding, but it also carries real risks. Understanding these risks before you begin is the best way to protect your investment, your family, and your sanity.
Risk 1: Budget Overruns
Budget overruns are the most common and most stressful renovation risk. Studies consistently show that a significant percentage of homeowners end up spending more than their original budget, often 20–40% more.
Why it happens:
- Hidden conditions discovered during demolition (rotted wood, mold, outdated wiring)
- Scope creep, expanding the project while it's underway because "we're already in there"
- Poor initial estimates from contractors who underbid to win the job
- Rising material costs between the time of estimate and the time of purchase
- Change orders from homeowners who change their minds mid-project
How to mitigate it:
- Get three detailed written bids before choosing a contractor
- Include a 15–20% contingency in your budget
- Resist the temptation to add scope mid-project
- Lock in material prices before signing contracts when possible
- Understand that the cheapest bid is rarely the best value
Risk 2: Contractor Problems
Unfortunately, the home improvement industry has a significant number of unqualified, unlicensed, or unscrupulous contractors. Common contractor problems include:
- Abandonment:
A contractor takes a deposit and disappears, particularly common with very small operations
- Poor workmanship:
Substandard work that fails inspections, requires expensive remediation, or doesn't last
- Unlicensed work:
Hiring an unlicensed contractor can void your homeowner's insurance and create liability issues
- Overbilling:
Being charged for work not performed or materials not used
- Subcontractor issues:
A GC who doesn't pay their subs can result in mechanics' liens placed on your property
How to mitigate it:
- Verify licenses through the Texas Department of Licensing and Regulation (TDLR)
- Confirm insurance with certificates sent directly from the insurance company, not just a copy from the contractor
- Never pay more than 10% upfront before any work begins
- Use a structured payment schedule tied to project milestones, never pay ahead of work completed
- Get a lien waiver from each subcontractor and supplier at each payment milestone
Risk 3: Permit and Code Violations
Failing to obtain required permits is a surprisingly common renovation risk with serious consequences. Without permits:
- Work may fail to meet current building codes, creating safety hazards
- Your homeowner's insurance may deny claims for damage related to unpermitted work
- You may be required to tear out completed work for inspection or because it violates code
- When you sell your home, unpermitted work must typically be disclosed and can become a major negotiating point or deal-breaker
How to mitigate it:
- Ask your contractor specifically which permits will be pulled before work begins
- Verify that permits have actually been issued, you can check with the City of Richardson's Building Inspection Division
- Understand that a contractor who suggests skipping permits to save time or money is not looking out for your interests
Risk 4: Hidden Hazardous Materials
Many Richardson homes built before 1980 may contain hazardous materials including:
- Asbestos: Commonly found in popcorn ceilings, floor tiles, pipe insulation, and roofing materials from that era
- Lead paint: Found in homes built before 1978; disturbing lead paint during renovation can create serious health hazards, especially for children
- Mold: Often discovered inside walls, under flooring, or in attic spaces during demolition
How to mitigate it:
- If your home was built before 1980, budget for pre-demolition testing for asbestos and lead
- Hire licensed abatement professionals to safely remove hazardous materials before renovation proceeds
- Address any water intrusion or moisture issues before closing walls to prevent future mold growth
Risk 5: Disruption to Daily Life
Full-scale remodeling is deeply disruptive to your daily life. Common challenges include:
- Living in a construction zone with dust, noise, and limited access to key areas
- Being displaced from your kitchen for weeks or months during a kitchen remodel
- Sharing reduced bathroom access during bathroom renovations
- Construction noise and worker traffic conflicting with remote work schedules
- Emotional strain from living amid chaos and uncertainty
How to mitigate it:
- Set up a temporary kitchen with a microwave, electric griddle, and mini-fridge if possible
- Consider renting temporary housing for the most disruptive phases of a major remodel
- Establish clear working hours with your contractor, most residential contractors in Richardson should work no earlier than 7 AM and stop by 6 PM on weekdays
- Have a clear communication plan with your contractor so you always know what's happening tomorrow
Risk 6: Design Regret
Design regret, wishing you'd made different choices after construction is complete, is a real and painful renovation risk. Common sources of design regret:
- Choosing trendy over timeless and then feeling the design already looks dated within a few years
- Selecting materials based on photos without seeing them in person in your home's actual lighting
- Not planning for enough storage, outlets, or lighting points
- Making decisions under pressure or timeline stress without adequate consideration
- Following someone else's vision rather than your own authentic style
How to mitigate it:
- Take time on every material selection, live with samples in your home before committing
- Work with a professional designer who asks deep questions about how you actually live
- Prioritize function first, then aesthetics
- Invest in classic, quality materials over trendy, budget alternatives
Risk 7: Structural and Safety Issues
Some remodeling risks are matters of structural integrity and physical safety:
- Improperly removing load-bearing walls without adequate structural support can cause catastrophic failure
- Faulty electrical work is a leading cause of residential fires
- Inadequate waterproofing in wet areas leads to water damage, rot, and mold
- Improper HVAC modifications can result in carbon monoxide hazards or fire risks
How to mitigate it:
- Never attempt to remove walls without a structural engineer's assessment
- Always use licensed electricians and plumbers for work in their trades
- Require city inspections at all required inspection points, these exist precisely to catch dangerous workmanship before walls are closed
How Do You Choose the Right Remodeling Contractor in Richardson, TX?
Finding a trustworthy, skilled remodeling contractor in Richardson, TX is perhaps the single most important decision in your entire project. The right contractor makes the experience smooth and the result beautiful. The wrong one can cost you your sanity, your savings, and your home's structural integrity.
Step 1: Get Referrals
Ask neighbors, friends, coworkers, and your real estate agent for contractors they've actually used. A warm referral from someone who has been through the process is worth far more than any online review.
Step 2: Check Credentials
Verify that every contractor you consider is:
- Licensed through the Texas Department of Licensing and Regulation (for applicable trades)
- Carrying general liability insurance of at least $1 million per occurrence
- Carrying workers' compensation insurance (or has documented exemptions for sole proprietors)
- Registered with the City of Richardson to pull permits
Step 3: Evaluate Multiple Bids
Get at least three detailed written proposals for any project over $10,000. A proper bid should include:
- A detailed scope of work (what is included AND excluded)
- A material specification list
- A timeline with milestones
- A payment schedule
- Warranty information
Step 4: Check References
Ask for three to five references from similar projects completed in the past 12 months. Actually call them. Ask not just whether the work was good, but whether the contractor was communicative, honest about problems, and respectful of the home and family during construction.
Step 5: Review the Contract Carefully
Before signing any contract, make sure it includes:
- Detailed scope of work
- Payment schedule tied to milestones (not dates)
- Change order process and pricing
- Dispute resolution process
- Start date and substantial completion date
- Lien waiver requirements
If a contractor resists putting details in writing, walk away.
What Should You Know About Permits in Richardson, TX?
The City of Richardson requires permits for most significant construction projects. Understanding the local permitting process protects you as a homeowner.
Projects that typically require permits in Richardson:
- Any structural work, including wall removal and addition framing
- Electrical panel upgrades and new circuit installations
- Plumbing work beyond simple fixture replacement
- HVAC system installation or ductwork modification
- Room additions and ADUs
- Window replacement in some circumstances
- Deck and patio cover construction
Projects that typically do NOT require permits:
- Interior painting
- Flooring replacement
- Cabinet replacement (where no plumbing or electrical is moved)
- Countertop replacement
- Simple fixture replacement (like replacing a toilet with the same connection)
The City of Richardson Building Inspection Division is located at 411 W. Arapaho Road and can be reached for permit questions. You can also check the city's website for online permit application options and inspection scheduling.
Important: Always verify current permit requirements directly with the city. Code requirements change, and what did not require a permit five years ago may require one today.
What Are the Best Neighborhoods in Richardson, TX for Home Remodeling Investment?
Richardson is home to several distinct neighborhoods, each with different housing stock, demographics, and investment dynamics.
Canyon Creek:
One of Richardson's most established and prestigious neighborhoods, with large lots and well-built homes from the 1970s and 1980s. Kitchen and master bath remodels here have strong ROI given the neighborhood's high baseline values.
Berkner/Greenwood Hills Area:
An area with significant turnover and younger buyers moving in, making renovation investments very competitive and attractive.
Arapaho Village and Eastside Neighborhoods:
Older homes with more modest price points where strategic renovations can dramatically increase equity. Energy efficiency upgrades often have the best return here.
Chimney Hill and Buckingham:
Mid-range neighborhoods with a mix of original owners and move-up buyers where kitchen and bath remodels consistently add value.
When evaluating a remodeling investment in any Richardson neighborhood, consult with a local real estate agent who can give you data on recent comparable sales before and after remodeling. Over-improving for the neighborhood, putting $150,000 into a kitchen in an area where homes sell for $350,000, is one of the most common investment mistakes Richardson homeowners make.
Why Choose Splash Home Remodeling for Home Remodeling in Richardson, TX?
Splash Home Remodeling provides professional home remodeling services designed to improve comfort, functionality, and property value for homeowners in Richardson, TX. From kitchen remodeling and bathroom renovations to complete interior transformations, the company focuses on creating customized spaces that match each homeowner’s lifestyle, design preferences, and budget goals. Our remodeling approach combines careful planning, quality craftsmanship, durable materials, and attention to detail throughout every stage of the project.
Homeowners choose Splash Home Remodeling because of their commitment to clear communication, organized project management, and reliable workmanship. Whether upgrading an older home, improving functionality, or modernizing interiors with contemporary features, we help homeowners create attractive and practical living spaces built for long-term value and everyday comfort.
FAQS
Do I need permits for home remodeling in Richardson, TX?
Is remodeling better than buying a new home?
For many homeowners, remodeling is more affordable and convenient than moving. Remodeling allows families to customize their current home without relocating.
How can I prepare for a home remodeling project?
Homeowners should set a realistic budget, define project goals, research design ideas, and work with experienced remodeling professionals before construction begins.
Can older homes in Richardson be remodeled?
Yes, older homes often have excellent remodeling potential. Many homeowners update older properties to improve functionality, safety, and modern design appeal.
Does Splash Home Remodeling handle complete home remodeling projects?
Yes, Splash Home Remodeling provides complete home remodeling services, including interior renovations, room additions, kitchen remodeling, bathroom upgrades, flooring installation, and modern layout transformations.
Every successful renovation begins with a vision and ends with a space designed for better living.
Richardson, TX Remodeling Specialists
Posted in
Blogs


Related Posts

Prev
Next
×
 Call Now