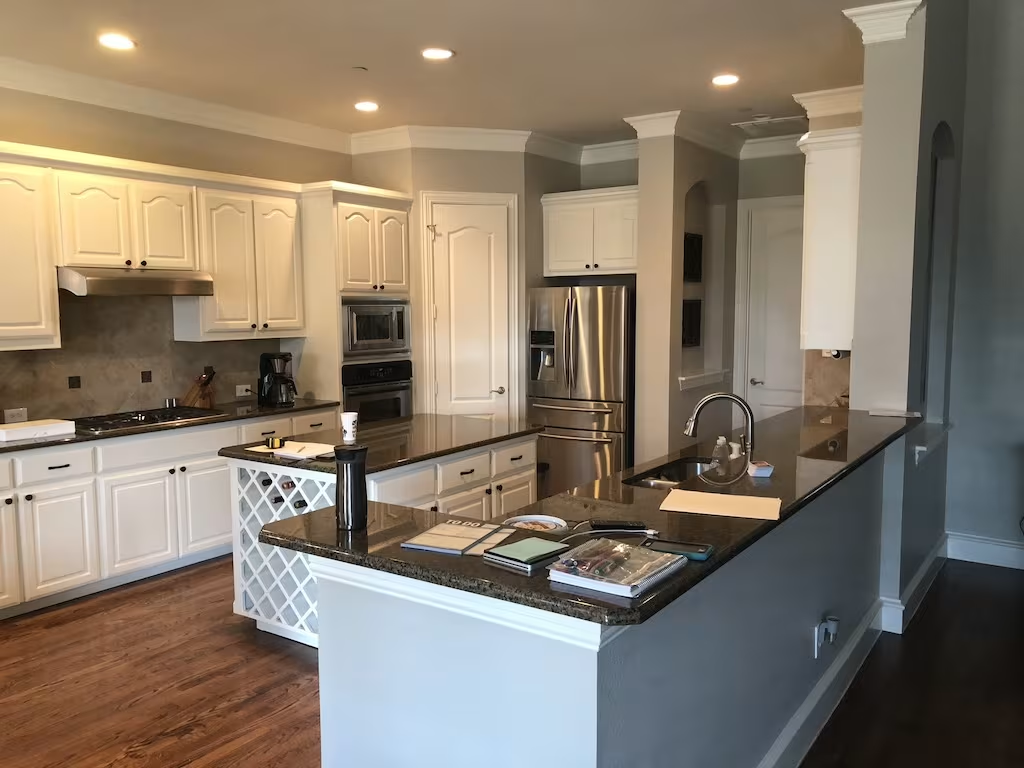
6. House - Before - Kitchen cabinet - Extended Quartz counter top.
Kitchen Remodel in Richardson, Tx: Ideas, Cost & Designs

A kitchen remodel changes the layout, materials, and function of a kitchen, and in Richardson, TX, it remains one of the highest-value projects a homeowner can take on. Richardson's mix of 1970s ranch homes, 1980s builds near Canyon Creek, and newer construction in Breckinridge Park means kitchens across the city carry very different starting points. Some kitchens need a full layout change. Others just need new cabinets, a stone countertop, and better lighting. 

This guide covers the ideas, the cost, the design process, the risks, and the contractor questions Richardson homeowners are asking before they remodel.

What Is a Kitchen Remodel?

A kitchen remodel is a construction project that changes a kitchen's cabinets, countertops, appliances, layout, plumbing, or electrical systems in a meaningful way. A remodel differs from a repair or a simple update because it alters function, not just appearance. Replacing a broken faucet is a repair. Reconfiguring the sink, stove, and refrigerator into a new layout is a remodel.

Kitchen remodel scope typically falls into three tiers:

  • Cosmetic refresh: paint, hardware, backsplash, and light fixture swaps within the existing layout
  • Mid-range remodel: new cabinets, countertops, flooring, and appliances, still within the existing footprint
  • Full remodel: layout change, wall removal, plumbing or electrical relocation, and often a larger footprint

Why Kitchen Remodeling Matters in Richardson, TX?

Rising property values

Richardson has seen steady home value appreciation, and the kitchen remains the single room buyers weigh most heavily during a resale evaluation.

Aging housing stock

Many Richardson neighborhoods were built in the 1970s through the 1990s. Kitchens from these decades often carry closed-off layouts, laminate counters, and cabinet styles that no longer match current buyer expectations.

Lifestyle changes

Families cook differently than they did thirty years ago. Meal prep, homework at the counter, and entertaining guests all demand more open, flexible kitchen space than older layouts provide.

Energy efficiency

Older kitchen appliances draw more power and run less efficiently than current ENERGY STAR models, which matters during Richardson's long summer cooling season.

Personal satisfaction

Beyond resale value, a remodeled kitchen changes how a family experiences daily life at home, from morning coffee to weekend cooking.

Kitchen Remodel vs. Kitchen Renovation: What's the Difference?

Homeowners often use "remodel" and "renovation" interchangeably, but they describe different scopes of work.

Feature

Kitchen Renovation

Kitchen Remodel

Meaning

Updating existing finishes

Changing layout or structure

Layout

Stays the same

May change completely

Structural work

Rarely required

Often required

Examples

New paint, countertops, hardware

Wall removal, island addition, plumbing relocation

Permit needs

Sometimes

Frequently

Cost

Generally lower

Usually higher

Timeline

Shorter

Longer

A kitchen renovation keeps the sink, stove, and refrigerator where they already sit and simply updates the finishes around them. A kitchen remodel moves those elements, opens the room to an adjoining space, or changes how the kitchen functions altogether.

What Are the Signs Your Richardson Kitchen Needs a Remodel?

  • Cabinets stick, sag, or no longer close properly
  • Countertops show burn marks, chips, or water stains
  • The layout separates the cook from family and guests
  • Storage runs out before groceries do
  • Appliances predate 2010 and pull more power than newer models
  • Lighting sits in one central fixture instead of task zones
  • The kitchen no longer matches the rest of the renovated home
  • Foot traffic through the kitchen feels cramped or blocked during meal prep

If three or more of these apply, a remodel usually returns more value than a repair budget would.

What Are the Best Kitchen Remodel Ideas in Richardson, TX?

Open-Concept Layouts

Richardson homes built between 1970 and 1995 often separate the kitchen from the dining and living rooms with a full wall. Removing that wall, load-bearing or not, opens sightlines and lets natural light move through the home. This single change ranks as the most requested kitchen remodel idea among Richardson homeowners this year.

Custom and Semi-Custom Cabinetry

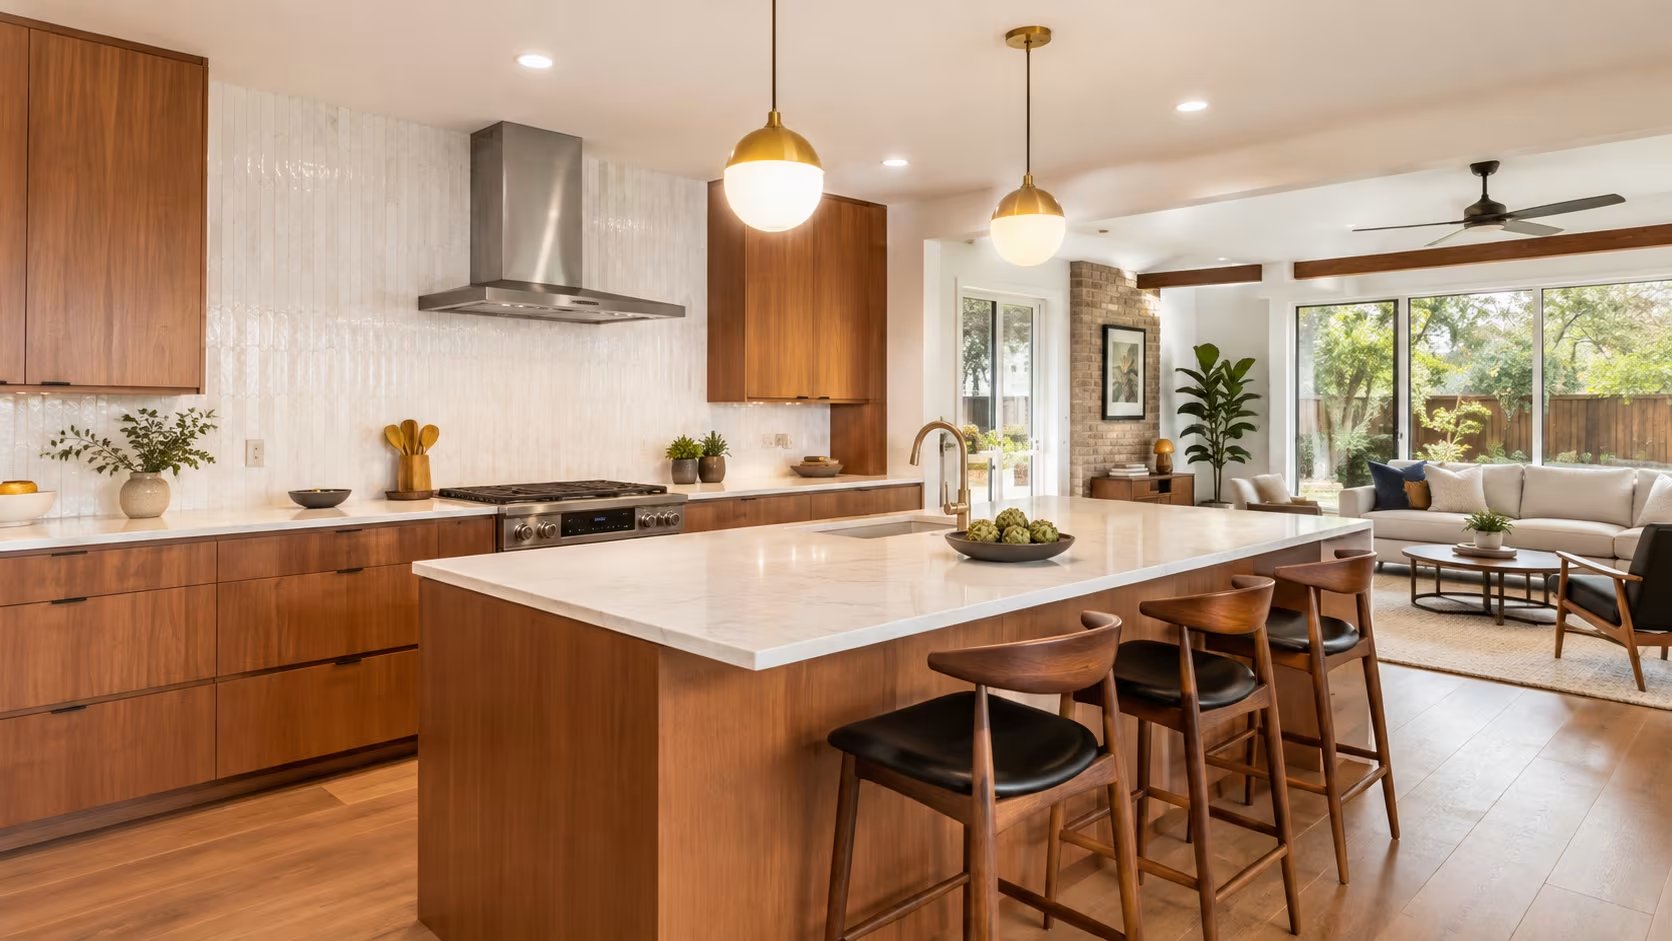
Builder-grade oak cabinets from the 1980s and 1990s read as dated against Richardson's current housing market. Shaker-style doors, two-tone cabinet colors, and soft-close hardware are the dominant cabinet choice in Richardson kitchen remodels today. Cabinet height often stretches to the ceiling to close off dust-collecting gaps and add storage.

Quartz and Granite Countertops

Laminate countertops give way to quartz or granite in the majority of Richardson kitchen remodels. Quartz resists staining and heat better than laminate and needs no sealing, which suits Richardson's humid summer months. Granite remains a strong second choice for homeowners who want natural stone veining and a lower price point than premium quartz lines.

Kitchen Islands

An island adds prep space, seating, and storage in one footprint. Richardson kitchens with at least 200 square feet of floor space can usually support a 6 to 10 foot island with room to walk on both sides. Waterfall-edge islands, where the stone wraps down the sides, are a growing request in Canyon Creek and Prairie Creek remodels.

Stainless and Panel-Ready Appliances

Appliance upgrades pair naturally with a full remodel since electrical and gas lines often need adjustment anyway. Panel-ready refrigerators and dishwashers, finished with matching cabinet fronts, keep sightlines clean in open-concept kitchens. Induction cooktops are also gaining ground for their faster heat response and easier cleanup.

Flooring Upgrades

Luxury vinyl plank flooring is replacing worn tile and vinyl sheet flooring in most Richardson kitchen remodels. LVP resists water, handles foot traffic, and costs less than hardwood while matching its look closely enough for most homeowners.

Backsplash Design

Subway tile remains a steady favorite for its low cost and clean look. Full-height stone slab backsplashes, matching the countertop material, are the higher-budget alternative gaining ground in custom kitchen remodels.

Lighting Layers

A single center fixture no longer meets Richardson design standards. Current kitchen remodels layer three light types: recessed ceiling lights for general coverage, pendant lights over the island, and under-cabinet lighting for countertop tasks.

Pantry and Storage Solutions

Walk-in pantries, pull-out cabinet organizers, and deep drawer stacks in place of lower cabinets are showing up more often in Richardson remodels as homeowners prioritize function alongside appearance.

How Much Does a Kitchen Remodel Cost in Richardson, TX?

Kitchen remodel cost in Richardson depends on square footage, material grade, and how much of the layout changes.

Project Scope

Typical Cost Range

What's Included

Cosmetic refresh

$8,000 – $20,000

Paint, hardware, backsplash, minor fixture swaps

Mid-range remodel

$25,000 – $55,000

New cabinets, quartz counters, flooring, lighting, appliances

High-end custom remodel

$60,000 – $110,000+

Layout change, custom cabinetry, premium stone, panel-ready appliances

Open-concept conversion add-on

$8,000 – $20,000

Wall removal, beam installation if load-bearing

Cost by Component

Cabinets

Stock cabinets run $4,000 to $13,000 for a full kitchen. Semi-custom and custom cabinetry pushes well above that, depending on wood species, finish, and storage features.

Countertops 

Laminate starts around $2,000 to $5,000 installed. Quartz and granite typically run $4,000 to $12,000 depending on square footage and edge profile.

Flooring

Luxury vinyl plank installation generally runs $3 to $8 per square foot, while tile and hardwood options run higher.

Appliances 

A standard stainless package runs $3,000 to $8,000. Panel-ready and professional-grade appliance lines can double or triple that figure.

Layout changes. Removing a non-load-bearing wall runs $2,000 to $5,000. A load-bearing wall removal with beam installation runs $8,000 to $20,000.

What Factors Affect Kitchen Remodeling Costs in Richardson, TX?

Cabinet grade

Stock cabinets cost less than semi-custom, and semi-custom costs less than fully custom cabinetry built to a specific kitchen's dimensions.

Countertop material

Laminate sits at the low end. Quartz and granite sit in the middle. Marble and specialty stone push costs toward the top of the range.

Layout changes

Keeping the existing footprint keeps costs down. Moving plumbing, gas lines, or removing a wall adds both material and labor cost.

Appliance package

Standard stainless appliances cost less than panel-ready, built-in, or professional-grade appliance lines.

Home age

Kitchens in homes built before 1985 sometimes reveal outdated wiring or plumbing once demolition starts, which adds to the final number.

Square footage

A small galley kitchen costs less to remodel than an open 300 square foot kitchen with an island, even at the same material grade.

Kitchen Remodel Return on Investment

A mid-range kitchen remodel typically recoups roughly 55 to 85 percent of its cost at resale, with cabinet refacing or painting projects often returning the highest percentage of cost. High-end custom remodels with luxury finishes tend to return a smaller percentage, since the added cost outpaces what most buyers are willing to pay for. For homeowners planning to stay in the home for several years, the daily-use value of a remodeled kitchen often outweighs the resale calculation entirely.

Budgeting Tip

Set aside 15 to 20 percent above the initial contractor estimate. Hidden conditions behind cabinets and under flooring, especially in homes built before 1990, show up often enough to plan for in advance.

What Is the Kitchen Remodeling Process?

A Richardson kitchen remodel typically moves through the following stages before and during construction.

Phase 1: Discovery

Homeowner goals, must-haves, wish-list items, and budget range are defined. This is also the stage to decide how long the family plans to stay in the home, since that timeline affects which upgrades make financial sense.

Phase 2: Research and Inspiration

Homeowners gather ideas from Pinterest, Houzz, and local showrooms before committing to a design direction. Reviewing a contractor's past kitchen remodel photos at this stage sets realistic expectations.

Phase 3: Hiring the Right Professionals

A kitchen remodel involves a general contractor at minimum, and often a kitchen designer for layout and cabinetry planning. Projects that move walls or plumbing require licensed electricians and plumbers as well.

Phase 4: Space Planning

Precise measurements, the location of plumbing and electrical lines, and multiple layout options get explored before one is chosen. Moving a wall on paper costs nothing. Moving it during construction costs significantly more.

Phase 5: Design Development

Cabinet style, countertop material, flooring, backsplash tile, lighting plan, and appliance specifications get finalized and documented in a finish schedule.

Phase 6: Permitting

The City of Richardson requires permits for plumbing, electrical, and structural work, including most wall removals. Permit review in Richardson typically takes two to six weeks depending on project complexity.

Phase 7: Pre-Construction Planning

Long-lead items like custom cabinets, which can take 6 to 12 weeks to manufacture, get ordered early. A temporary kitchen setup gets arranged for the disruption ahead.

Phase 8: Construction

A typical kitchen remodel construction sequence runs: demolition, plumbing and electrical rough-in, inspections, drywall, cabinet installation, countertop templating and installation, tile work, fixture and appliance installation, and flooring last to protect it from damage.

Phase 9: Final Walkthrough

A punch list identifies any remaining items, a cabinet door that doesn't align, a grout line that needs touch-up, before final payment is made.
What Are the Risks of a Kitchen Remodel?

Budget overruns

Hidden conditions behind old cabinets, scope creep once construction is underway, and underbid estimates all push costs past the original number. A 15 to 20 percent contingency protects against this.

Contractor problems

Unlicensed or unqualified contractors can lead to poor workmanship, project abandonment, or mechanics' liens from unpaid subcontractors. Verifying licenses and insurance before signing a contract prevents most of these issues.

Permit and code violations

Skipping required permits creates problems at resale, since unpermitted kitchen work must typically be disclosed and can stall a sale.

Hidden hazardous materials

Richardson homes built before 1980 may contain asbestos in old flooring or popcorn ceilings, or lead paint on original cabinetry. Testing before demolition protects the household during construction.

Disruption to daily life

A full kitchen remodel displaces normal cooking routines for several weeks. Setting up a temporary kitchen with a microwave and mini-fridge reduces the strain.

Structural issues

Removing a wall without a structural engineer's assessment risks the home's integrity. Any wall removal in an open-concept conversion needs a professional evaluation first.

How Do You Choose the Right Kitchen Remodeling Contractor in Richardson, TX?

Get referrals

Neighbors and friends who have completed a kitchen remodel in the past two years offer more reliable insight than online reviews alone.

Check credentials

Confirm the contractor is licensed through the Texas Department of Licensing and Regulation for applicable trades, carries general liability insurance, and is registered with the City of Richardson to pull permits.

Compare multiple bids

Get at least three written proposals for any kitchen remodel over $10,000. Each bid should list scope of work, materials, timeline, and payment schedule.

Check references

Ask past clients whether the contractor communicated clearly, stayed on budget, and handled unexpected issues honestly.

Review the contract closely

A solid kitchen remodel contract includes a detailed scope of work, a payment schedule tied to milestones rather than dates, and a documented change order process.

What Are the Permit Requirements for Kitchen Remodels in Richardson, TX?

Projects that typically require a permit in Richardson include plumbing relocation, electrical panel or circuit changes, gas line work, and any wall removal, including non-structural walls in some cases. Projects that typically do not require a permit include cabinet refacing, countertop replacement without plumbing changes, and painting. The City of Richardson Building Inspection Division, located at 411 W. Arapaho Road, handles plan review and permit issuance for kitchen remodels involving structural or system changes.

What Kitchen Remodel Trends Are Popular in Richardson Right Now?

  • Two-tone cabinets, often a darker island paired with lighter perimeter cabinets
  • Matte black or brushed brass hardware replacing polished chrome
  • Warm wood tones mixed with white or off-white cabinetry
  • Statement range hoods as a design focal point
  • Hidden or integrated appliance panels
  • Wide-plank LVP flooring running in the same direction through adjoining rooms

Why Richardson Homeowners Choose Splash Home Remodeling

Splash Home Remodeling plans and builds kitchen remodels for Richardson homeowners from the first design conversation through the final walkthrough. Cabinet layout, countertop selection, appliance placement, and lighting design get mapped out before demolition starts, so the finished kitchen matches the plan without costly surprises mid-project.

Every kitchen remodel includes a written scope of work, transparent pricing, a detailed project schedule, and quality installation using durable materials. Our team focuses on clear communication, organized project management, and careful attention to detail to create kitchens that are functional, attractive, and built for everyday living.

FAQS

Is a kitchen remodel worth it in Richardson, TX?

Yes, a mid-range kitchen remodel in Richardson typically returns 55 to 85 percent of its resale cost, and it improves daily function immediately.

Do I need a permit for a kitchen remodel in Richardson?

Yes, if the project includes plumbing, electrical, gas line, or structural changes. Cosmetic updates like paint or cabinet refacing usually do not require one.

Can a kitchen remodel be completed while living in the home?

Yes, for most mid-range remodels. Full gut remodels with layout changes often require a temporary kitchen setup for several weeks during construction.

Is quartz better than granite for a Richardson kitchen?

Both work well. Quartz needs no sealing and resists stains, while granite offers natural stone variation. The choice comes down to maintenance preference and budget.

How long does a kitchen remodel take in Richardson, TX?

A mid-range kitchen remodel typically takes 6 to 10 weeks. Full remodels with layout changes or custom cabinetry can run 10 to 14 weeks.

Should I remove a wall to open my kitchen?

Only after a structural engineer confirms whether the wall is load-bearing. Non-load-bearing walls remove easily, while load-bearing walls need a beam installed to maintain the home's structure.

Does Splash Home Remodeling handle the full kitchen remodel process?

Yes. Splash Home Remodeling manages design, material selection, permitting coordination, and construction for kitchen remodels throughout Richardson, TX.

Every successful renovation begins with a vision and ends with a space designed for better living.

Richardson, TX Remodeling Specialists

Posted in
Blogs
×

Loading...

Call Now